
Sarah Bohn
Lic. Real Estate Associate Broker
BEDS3
BATHS2 full 1 partial
SQUARE FEET2,178
MLS#R1702525
STATUSActive
PROPERTY TYPEResidential - Single Family
SUBDIVISIONWoodbriar Estates Sec 02
SCHOOLGates Chili
Property Description
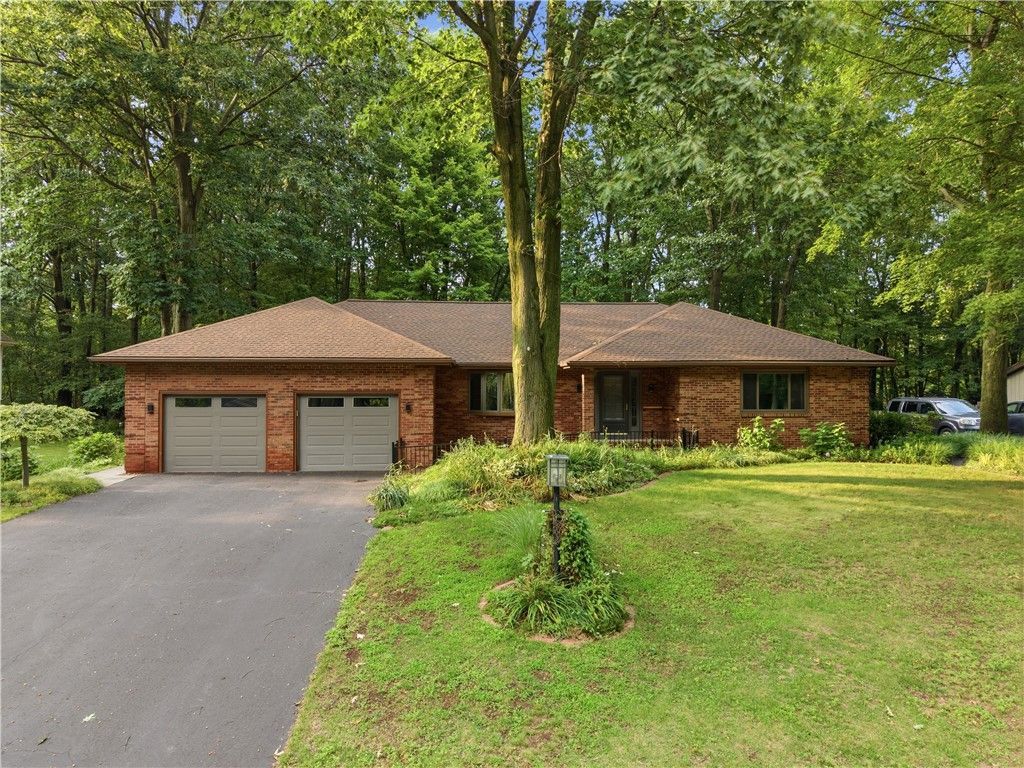
Don't miss this meticulously maintained single level home! Tucked away on a quiet cul-de-sac yet conveniently close to everything, this move in ready property offers the perfect blend of comfort and convenience! Natural light fills the inviting living spaces, featuring a cozy gas fireplace and plenty of room to relax or entertain. At the heart of the home, the well appointed kitchen boasts a skylight, abundant storage, and high end professional appliances, including a Bertazzoni gas range with a chimney hood. The beautiful sunroom provides the perfect place to enjoy your private backyard oasis, complete with mature trees, lush landscaping, and exceptional privacy. The spacious full basement and attached two car garage offer ample storage and exciting potential for future expansion. Recent updates include a brand new roof (2023), adding lasting value and peace of mind. This exceptional home is truly a must see!
Property Features
Property Type: Residential - Single Family
Basement: Full, SumpPump
Cooling: CentralAir
Fireplaces: 1
Garage: 2 car attached
Heating: Gas, ForcedAir
Home Style: Ranch
Lot Size: 0.46 Acres
Roof Type: Asphalt
Stories: 1.0
Taxes: $9,734
Year Built: 1986
Amenities
BreakfastBar
CeilingFans
SeparateFormalDiningRoom
EntranceFoyer
SeparateFormalLivingRoom
GreatRoom
KitchenIsland
Pantry
SlidingGlassDoors
Skylights
BathInPrimaryBedroom
MainLevelPrimary
PrimarySuite
Workshop
BlacktopDriveway
Deck
Feature Descriptions
Appliances: Dryer, ExhaustFan, Disposal, GasOven, GasRange, GasWaterHeater, Refrigerator, RangeHood, Washer
Door Features: SlidingDoors
Exterior: Brick, Cedar, PexPlumbing
Flooring: Carpet, Hardwood, Tile, Varies, Vinyl
Laundry: MainLevel
Lot: CulDeSac, Rectangular, RectangularLot, ResidentialLot
Lot Dimensions: 100X200
Parcel#: 262200-134-130-0004-007-000
Parking: Attached, Garage, WorkshopInGarage, Driveway, GarageDoorOpener
Parking Notes: Attached, Garage, WorkshopInGarage, Driveway, GarageDo
Patio/Porch: Deck
Sewer: Connected
Utilities: CableAvailable, ElectricityConnected, HighSpeedInternetAvailable, SewerConnected, WaterConnected
Water: Connected, Public
Window: Skylights
Local Schools
School District: Gates Chili
Listed By / Shown By
Listing By
Agency Name: Empire Realty Group
Agency Contact: 585-485-1839
Shown By
Agent Name: Sarah Bohn
Agent Phone: Cell: (716) 812-4947
Agency Title: MJ Peterson Real Estate

Estimate Your Payment
Estimated Payment
$ 1,815.54 per month $888.00 Principal & Interest $811.17 Property Tax $116.38 Homeowner's InsuranceChange Payment Information
Privacy Policy / DMCA Notice / ADA Accessibility


This site is hosted, designed and copyright
© 1994 - 2026 by
Delta Media Group, Inc. -- Patent Pending --
10 Woodbriar Lane | MLS# R1702525
This single family home located at 10 Woodbriar Lane , Rochester, NY 14624 is currently listed for sale with an asking price of $399,000. This property was built in 1986 and has 3 bedrooms and 2 full and 1 partial baths with 2178 sq. ft. Woodbriar Lane is located in the Woodbriar Estates Sec 02 subdivision within the Gates Chili school district. Search Woodbriar Estates Sec 02 real estate on sbohn.mjpeterson.com today.