
Sarah Bohn
Lic. Real Estate Associate Broker
BEDS3
BATHS2 full
SQUARE FEET2,296
MLS#S1699893
STATUSActive
PROPERTY TYPEResidential - Single Family
SUBDIVISIONDewitt Hills Pt One
SCHOOLJamesville-Dewitt
Property Description
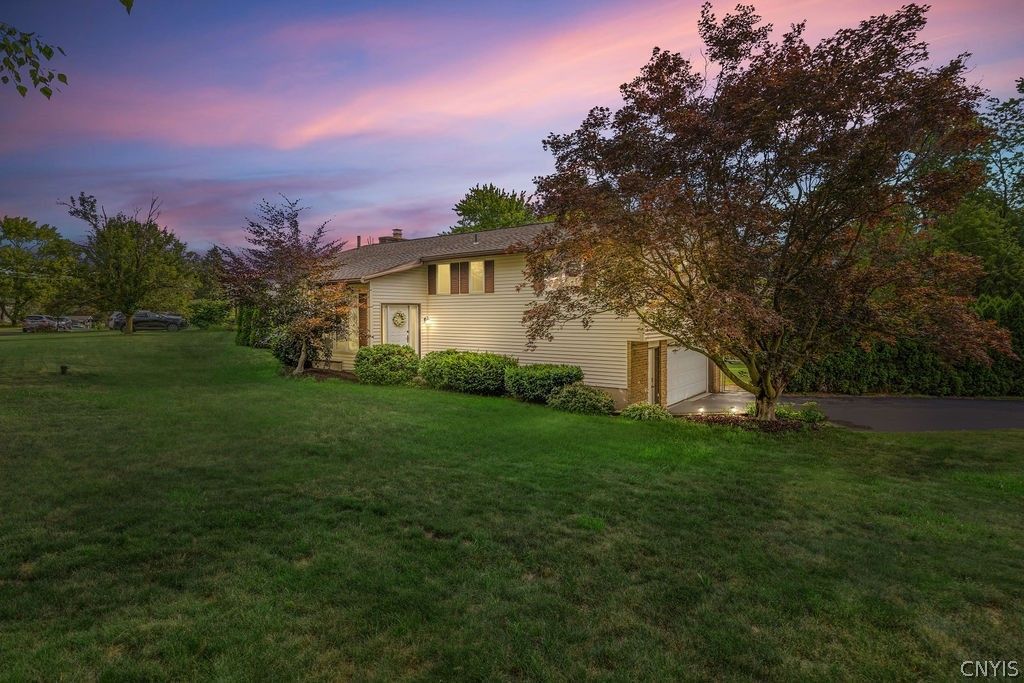
Well sought after spacious Raised Ranch in the heart of Dewitt. This well maintained home has beautiful Hardwoods on the first floor and wall to wall carpet in the finished lower level. There are Two large Living areas, Three good size bedrooms, with a master bathroom and a full bath room. There is a formal dining space and a well thought out kitchen. The lower level living space includes garage access, a laundry/Bonus room and a large living area. The large living area boasts a wall of cedar hide away closets , a wood burning fireplace and walk out access to the fully fenced in rear yard. You will also enjoy the Three Season Sunroom with sliding glass doors which allow access to the lower patio, upper patio and first floor deck. You will not be disappointed.
Property Features
Property Type: Residential - Single Family
Basement: Full, Finished, Walk-Out Access
Cooling: Central Air
Fireplaces: 1
Garage: 2
Heating: Gas, Baseboard, Hot Water
Home Style: Raised Ranch
Lot Size: 0.37 Acres
Stories: 1.0
Taxes: $9,454
Year Built: 1962
Amenities
Entrance Foyer
Separate/Formal Living Room
Living/Dining Room
Pull Down Attic Stairs
Solid Surface Counters
Bedroom on Main Level
Bath in Primary Bedroom
Main Level Primary
Blacktop Driveway
Feature Descriptions
Appliances: Dryer, Dishwasher, Exhaust Fan, Electric Oven, Electric Range, Gas Water Heater, Microwave, Refrigerator, Range Hood, Washer
Days on Site: 2
Exterior: Aluminum Siding, Brick, Other, Vinyl Siding
Flooring: Carpet, Ceramic Tile, Hardwood, Varies
Laundry: In Basement
Lot: Corner Lot, Irregular Lot, Residential Lot
Lot Dimensions: 149X150
Parcel#: 312689-073-000-0001-012-000-0000
Parking: Underground, Driveway
Parking Notes: Underground, Driveway
Sewer: Connected
Utilities: Sewer Connected, Water Connected
Water: Connected, Public
Local Schools
School District: Jamesville-Dewitt
Listed By / Shown By
Listing By
Agency Name: Berkshire Hathaway CNY Realty
Agency Contact: 315-383-7026
Shown By
Agent Name: Sarah Bohn
Agent Phone: Cell: (716) 812-4947
Agency Title: MJ Peterson Real Estate

Estimate Your Payment
Estimated Payment
$ 1,565.66 per month $687.70 Principal & Interest $787.83 Property Tax $90.13 Homeowner's InsuranceChange Payment Information
Privacy Policy / DMCA Notice / ADA Accessibility


This site is hosted, designed and copyright
© 1994 - 2026 by
Delta Media Group, Inc. -- Patent Pending --
100 Eden Roc Circle | MLS# S1699893
This single family home located at 100 Eden Roc Circle, Syracuse, NY 13214 is currently listed for sale with an asking price of $309,000. This property was built in 1962 and has 3 bedrooms and 2 full baths with 2296 sq. ft. Eden Roc Circle is located in the Dewitt Hills Pt One subdivision within the Jamesville-Dewitt school district. Search Dewitt Hills Pt One real estate on sbohn.mjpeterson.com today.