
Sarah Bohn
Lic. Real Estate Associate Broker
BEDS2
BATHS1 full 2 partial
SQUARE FEET1,453
MLS#R1701649
STATUSActive
PROPERTY TYPEResidential - Townhouse
SUBDIVISIONBrookview Twnhm Sec Sec 0
SCHOOLGreece
Property Description
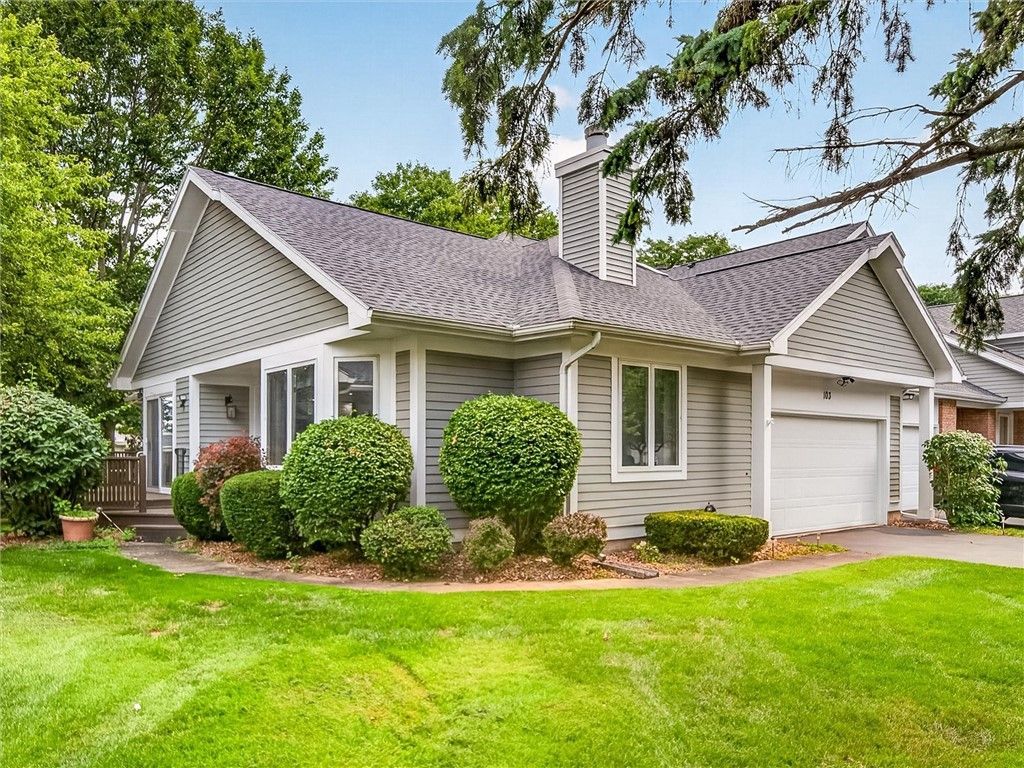
Come take a look at this Remodeled, End Unit Ranch Townhome. Featuring: New Kitchen 2022 w/Soft Close Doors & Drawers, Granite Countertops, Undermount Blanco Sink, Tile Backsplash, Pantry, Recessed Lighting & Appliances, Formal Dining Room W/Slider to the Deck, Family Room w/Gas Fireplace, The Full & Half Bath on the First Floor were Fully Remodeled in 2022, Primary Bedroom w/Walk-In Closet, First Floor Laundry, The Basement has a 23 x 19 Finished Area, Half Bath, Walk-Up to the Garage, and 25 x 15 Workshop, High Efficiency Furnace, AC, Rinnai On Demand Hot Water, and a Whole House Eaton Generator. Close to Wegman's, Greece Ridge Mall, Plenty of Shopping, Restaurants, 390 and Lake Ontario. Delayed Negotiations Until 8/5/2026.
Property Features
Property Type: Residential - Townhouse
Basement: Full, Partially Finished, Sump Pump
Cooling: Central Air
Fireplaces: 1
Garage: 2 car attached
Heating: Gas, Forced Air
Lot Size: 0.10 Acres
Roof Type: Asphalt, Architectural, Shingle
Stories: 1.0
Taxes: $7,775
Year Built: 1988
Amenities
Ceiling Fan(s)
Separate/Formal Dining Room
Eat-in Kitchen
Granite Counters
Pantry
Pull Down Attic Stairs
Sliding Glass Door(s)
Main Level Primary
Programmable Thermostat
Workshop
Deck
Feature Descriptions
Appliances: Double Oven, Dryer, Dishwasher, Exhaust Fan, Freezer, Gas Oven, Gas Range, Gas Water Heater, Microwave, Refrigerator, Range Hood, Washer
Association Amenities: None
Days on Site: 1
Door Features: Sliding Doors
Exterior: Wood Siding, Copper Plumbing
Flooring: Ceramic Tile, Luxury Vinyl, Varies, Vinyl
HOA Fee: 350/ Monthly
Laundry: Main Level
Lot: Cul-De-Sac, Irregular Lot, Near Public Transit, Residential Lot
Lot Dimensions: 41X101
Other Equipment: Generator
Parcel#: 262800-074-060-0007-038-000
Parking: Assigned, Attached, Garage, Two Spaces, Garage Door Opener
Parking Notes: Assigned, Attached, Garage, Two Spaces, Garage Door Op
Patio/Porch: Deck
Pets Allowed: Cats OK, Dogs OK, Number Limit, Yes
Sewer: Connected
Utilities: Cable Available, High Speed Internet Available, Sewer Connected, Water Connected
Water: Connected, Public
Window: Thermal Windows
Local Schools
School District: Greece
Listed By / Shown By
Listing By
Agency Name: Howard Hanna
Agency Contact: 585-507-3624
Shown By
Agent Name: Sarah Bohn
Agent Phone: Cell: (716) 812-4947
Agency Title: MJ Peterson Real Estate

Estimate Your Payment
Estimated Payment
$ 1,263.38 per month $544.15 Principal & Interest $647.92 Property Tax $71.31 Homeowner's InsuranceChange Payment Information
Privacy Policy / DMCA Notice / ADA Accessibility


This site is hosted, designed and copyright
© 1994 - 2026 by
Delta Media Group, Inc. -- Patent Pending --
103 Running Brook Lane | MLS# R1701649
This townhouse located at 103 Running Brook Lane, Rochester, NY 14626 is currently listed for sale with an asking price of $244,500. This property was built in 1988 and has 2 bedrooms and 1 full and 2 partial baths with 1453 sq. ft. Running Brook Lane is located in the Brookview Twnhm Sec Sec 0 subdivision within the Greece school district. Search Brookview Twnhm Sec Sec 0 real estate on sbohn.mjpeterson.com today.