
Sarah Bohn
Lic. Real Estate Associate Broker
BEDS4
BATHS2 full 1 partial
SQUARE FEET2,457
MLS#R1702388
STATUSActive
PROPERTY TYPEResidential - Condominium
SCHOOLNaples
Property Description
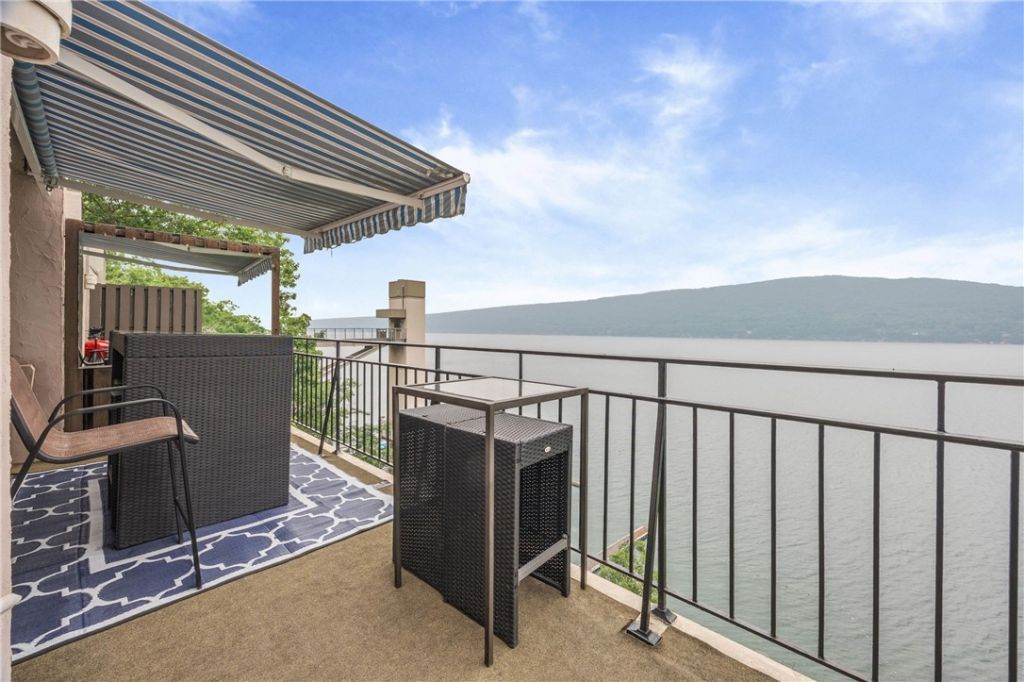
STUNNING WATER VIEWS RESORT-STYLE LIVING CANANDAIGUA LAKE! Serenely situated in Bristol Harbour Village, this spacious 4-bedroom, 2.5-bath tri-level contemporary condominium offers an open-concept floor plan and beautiful lake views. Enjoy maintenance-free living, reserved parking, and exceptional community amenities, including a private beach, clubhouse, tennis and pickleball courts, fitness area, and more. Spend summer days swimming, enjoying water sports, or simply relaxing by the lake. In the evening, unwind on the balcony while taking in the spectacular sunsets over Canandaigua Lake. The professionally managed HOA includes exterior and common-area maintenance, master insurance, snow removal, and refuse collection. Conveniently located near Bristol Mountain Ski Resort, CMAC, and so much more; this property offers the perfect year-round retreat. Staycation living at its finest! Schedule your showing today! Offers are being reviewed on Wednesday 8/5
Property Features
Property Type: Residential - Condominium
Basement: Full, Finished
Cooling: Heat Pump, Zoned, Wall Unit(s)
Fireplaces: 1
Heating: Electric, Heat Pump, Propane, Zoned, Baseboard
Lot Size: 0.01 Acres
Roof Type: Membrane, Rubber
Stories: 3.0
Taxes: $12,465
Year Built: 1971
Amenities
Ceiling Fan(s)
Entrance Foyer
Eat-in Kitchen
Separate/Formal Living Room
Sliding Glass Door(s)
Bath in Primary Bedroom
Awning(s)
Balcony
Feature Descriptions
Appliances: Dryer, Dishwasher, Electric Oven, Electric Range, Electric Water Heater, Disposal, Microwave, Propane Water Heater, Refrigerator, Washer
Association Amenities: Basketball Court, Clubhouse, Fitness Center, Playground, Tennis Court(s)
Body of Water: Canandaigua Lake
Door Features: Sliding Doors
Exterior: Block, Concrete
Flooring: Laminate, Varies
HOA Fee: 770/ Monthly
Laundry: In Basement
Lot: Rectangular, Rectangular Lot
Parcel#: 324600-168-016-0001-009-013
Parking: Assigned, No Garage, Two Spaces
Parking Notes: Assigned, No Garage, Two Spaces
Patio/Porch: Balcony
Pets Allowed: Yes
Sewer: Connected
Special View Info: Water
Utilities: High Speed Internet Available, Sewer Connected, Water Connected
Water: Connected, Public
Water Features: Beach Access, Lake
Local Schools
School District: Naples
Listed By / Shown By
Listing By
Agency Name: RE/MAX Plus
Agency Contact: 585-279-8252
Shown By
Agent Name: Sarah Bohn
Agent Phone: Cell: (716) 812-4947
Agency Title: MJ Peterson Real Estate

Estimate Your Payment
Estimated Payment
$ 2,146.08 per month $979.03 Principal & Interest $1,038.75 Property Tax $128.30 Homeowner's InsuranceChange Payment Information
Privacy Policy / DMCA Notice / ADA Accessibility


This site is hosted, designed and copyright
© 1994 - 2026 by
Delta Media Group, Inc. -- Patent Pending --
11 Cliffside Drive | MLS# R1702388
This condo located at 11 Cliffside Drive, Canandaigua, NY 14424 is currently listed for sale with an asking price of $439,900. This property was built in 1971 and has 4 bedrooms and 2 full and 1 partial baths with 2457 sq. ft. Cliffside Drive is located within the Naples school district. Search Canandaigua real estate on sbohn.mjpeterson.com today.