
Sarah Bohn
Lic. Real Estate Associate Broker
BEDS4
BATHS2 full 1 partial
SQUARE FEET2,470
MLS#S1701586
STATUSActive
PROPERTY TYPEResidential - Single Family
SCHOOLHomer
Property Description
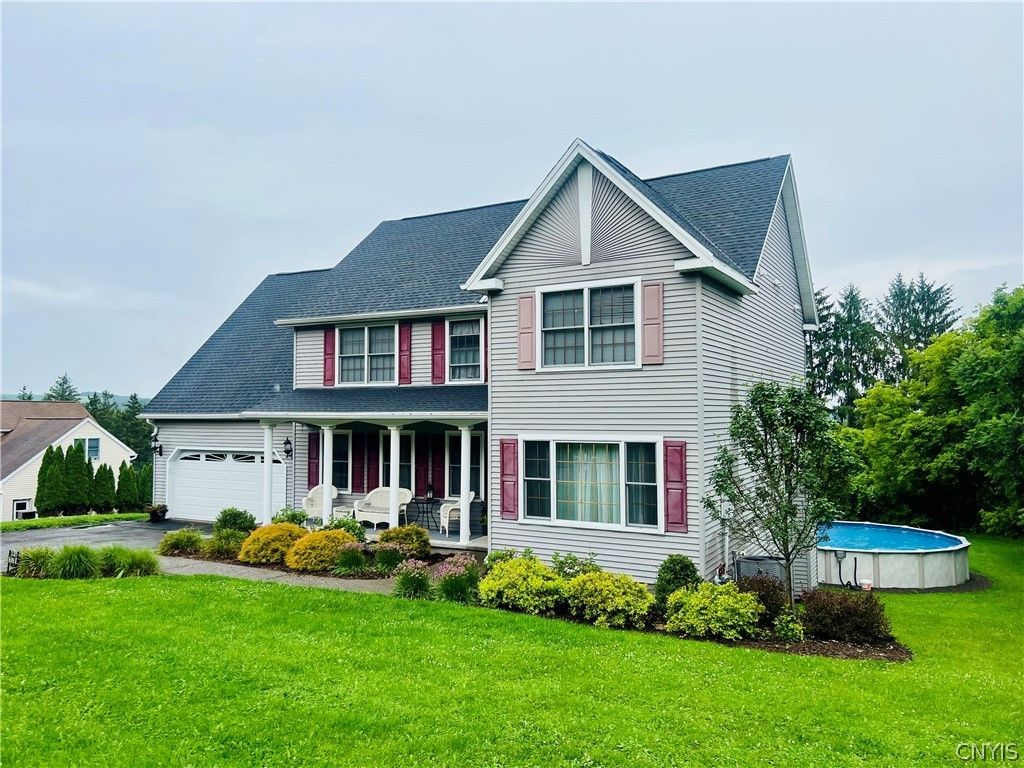
Welcome home to this fantastic 4-bedroom, 2.5-bath Colonial, ideally situated on a quiet, desirable dead-end street in a prime commuter location. Built in the early 2000s, this well-maintained home offers a spacious open floor plan, perfect for both everyday living and entertaining.The heart of the home features a bright kitchen that flows seamlessly into the family room, while a formal dining room provides the perfect setting for holiday gatherings and special occasions. Upstairs, you'll find a huge primary suite complete with a private bath, along with three additional generously sized bedrooms.The finished walkout basement offers abundant additional living space, ideal for a recreation room, home office, gym, or playroom. Outside, enjoy a private, tree-lined backyard featuring a deck, an above-ground pool, and plenty of room to relax or entertain. An attached garage completes this exceptional property.Offering space, privacy, and a convenient location, this move-in-ready home is one you won't want to miss!
Property Features
Property Type: Residential - Single Family
Basement: Full, Finished, WalkOutAccess
Cooling: CentralAir
Fireplaces: 1
Garage: 2 car attached
Heating: Gas, ForcedAir
Home Style: Colonial, TwoStory
Lot Size: 0.69 Acres
Roof Type: Asphalt
Stories: 2.0
Taxes: $10,749
Year Built: 2001
Amenities
BreakfastBar
CeilingFans
SeparateFormalDiningRoom
EatInKitchen
KitchenFamilyRoomCombo
SolidSurfaceCounters
BlacktopDriveway
Deck
Pool
PrivateYard
SeeRemarks
Feature Descriptions
Appliances: Dryer, Dishwasher, ExhaustFan, ElectricOven, ElectricRange, GasWaterHeater, Refrigerator, RangeHood, Washer
Exterior: Frame, VinylSiding
Flooring: Carpet, Hardwood, Tile, Varies
Lot: CulDeSac, IrregularLot, ResidentialLot
Lot Dimensions: 125X240
Parcel#: 112289-076-014-0001-048-000-0000
Parking: Attached, Garage
Parking Notes: Attached, Garage
Patio/Porch: Covered, Deck, Porch
Pool: AboveGround
Sewer: Connected
Swimming Pool: Yes
Utilities: CableAvailable, ElectricityConnected, HighSpeedInternetAvailable, SewerConnected, WaterConnected
Water: Connected, Public
Local Schools
School District: Homer
Listed By / Shown By
Listing By
Agency Name: Yaman Real Estate
Agency Contact: 607.753.9644
Shown By
Agent Name: Sarah Bohn
Agent Phone: Cell: (716) 812-4947
Agency Title: MJ Peterson Real Estate

Estimate Your Payment
Estimated Payment
$ 1,902.39 per month $890.00 Principal & Interest $895.75 Property Tax $116.64 Homeowner's InsuranceChange Payment Information
Privacy Policy / DMCA Notice / ADA Accessibility


This site is hosted, designed and copyright
© 1994 - 2026 by
Delta Media Group, Inc. -- Patent Pending --
1178 Hillside Drive | MLS# S1701586
This single family home located at 1178 Hillside Drive, Cortland, NY 13045 is currently listed for sale with an asking price of $399,900. This property was built in 2001 and has 4 bedrooms and 2 full and 1 partial baths with 2470 sq. ft. Hillside Drive is located within the Homer school district. Search Cortland real estate on sbohn.mjpeterson.com today.