
Sarah Bohn
Lic. Real Estate Associate Broker
BEDS2
BATHS2 full
SQUARE FEET1,872
MLS#B1700657
STATUSActive
PROPERTY TYPEResidential - Condominium
SUBDIVISIONWedgewood Commons Condo
SCHOOLWilliamsville
Property Description
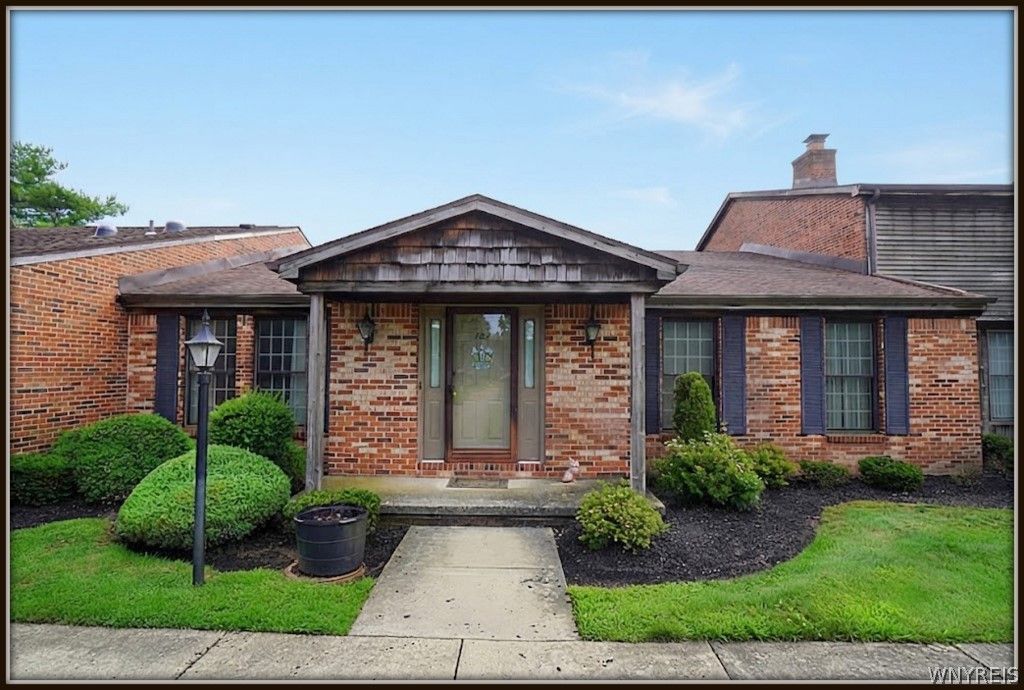
Welcome home to 122 Wedgewood Dr! This ground-floor condo-townhouse offers 2 spacious bedrooms and 2 full bathrooms on a single, easy-living level. Highlighted by an inviting layout, the home features a formal dining room, an eat-in kitchen, and a bright living space perfect for entertaining. Enjoy the convenience of a full basement providing exceptional storage or potential future living space, as well as a detached 2.5-car garage. Enjoy a private, fenced yard which is perfect for relaxing or entertaining. Ideally situated near public transportation, shopping, and local amenities. Don't miss this opportunity for low-maintenance living at its finest! Open House Saturday, 1-3 pm.
Property Features
Property Type: Residential - Condominium
Basement: Full
Fenced: Yes
Garage: 2.5
Heating: Gas, Forced Air
Lot Size: 0.04 Acres
Roof Type: Asphalt
Stories: 1.0
Taxes: $5,765
Year Built: 1987
Amenities
Separate/Formal Dining Room
Eat-in Kitchen
Fully Fenced
Patio
Private Yard
See Remarks
Feature Descriptions
Appliances: Gas Oven, Gas Range, Gas Water Heater, Refrigerator
Association Amenities: Pool, Tennis Court(s)
Exterior: Brick
Fencing: Full
Flooring: Carpet, Varies, Vinyl
HOA Fee: 485/ Monthly
Lot: Other, Rectangular, Rectangular Lot, See Remarks
Lot Dimensions: 26X95
Parcel#: 142289-042-460-0001-001-100-122
Parking: Detached, Garage, Other, See Remarks
Parking Notes: Detached, Garage, Other, See Remarks
Patio/Porch: Covered, Patio, Porch
Pets Allowed: Negotiable
Pool: Association, Community
Sewer: Connected
Utilities: Cable Available, Electricity Connected, High Speed Internet Available, Sewer Connected, Water Connected
Water: Connected, Public
Local Schools
School District: Williamsville
Listed By / Shown By
Listing By
Agency Name: HUNT Real Estate Corporation
Agency Contact: 716-472-3001
Shown By
Agent Name: Sarah Bohn
Agent Phone: Cell: (716) 812-4947
Agency Title: MJ Peterson Real Estate

Estimate Your Payment
Estimated Payment
$ 1,384.10 per month $798.98 Principal & Interest $480.42 Property Tax $104.71 Homeowner's InsuranceChange Payment Information
Privacy Policy / DMCA Notice / ADA Accessibility


This site is hosted, designed and copyright
© 1994 - 2026 by
Delta Media Group, Inc. -- Patent Pending --
122 Wedgewood Drive | MLS# B1700657
This condo located at 122 Wedgewood Drive, Williamsville, NY 14221 is currently listed for sale with an asking price of $359,000. This property was built in 1987 and has 2 bedrooms and 2 full baths with 1872 sq. ft. Wedgewood Drive is located in the Wedgewood Commons Condo subdivision within the Williamsville school district. Search Wedgewood Commons Condo real estate on sbohn.mjpeterson.com today.