
Sarah Bohn
Lic. Real Estate Associate Broker
BEDS3
BATHS1 full 1 partial
SQUARE FEET1,103
MLS#R1702259
STATUSActive
PROPERTY TYPEResidential - Single Family
SUBDIVISIONOrchard Villa
SCHOOLGreece
Property Description
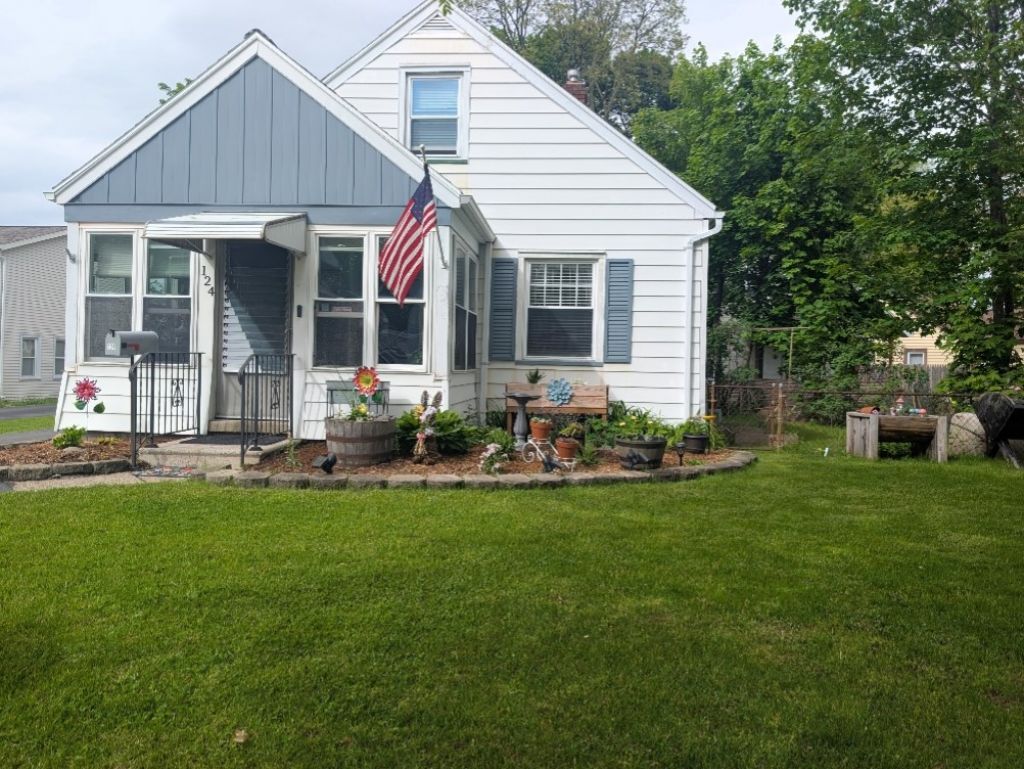
Come enjoy the comfort of this beautiful and well maintained Cape in Greece, New York. This home has so much more to offer than just what the numbers say. While it's does have 2 bedrooms and one full bath, there is so much more potential. The upstairs offers an additional 335 sf of space that is insulated and set up as a master suite. Looking from the outside you will find a privacy in the fenced in yard. You step into this private setting and find a circular concrete area for sitting with fire pit in the center to enjoy the days or evenings. There's room to garden or create you own relaxing dream yard. Tax record shows 768 sf owner has estimated the upper floor bedroom to be 335sf making it 1103 sf of living space. The roof is new in 2022, ac was serviced with a new capacitor in 2025.. if you are looking to start your family or find a place to call home with lots of amenities. This home could be just what your looking for. Delayed showings start Wednesday July 29th offers to be submitted Monday August 3rd for delayed review and negotiations at noon
Property Features
Property Type: Residential - Single Family
Basement: Full
Cooling: Central Air
Fenced: Yes
Heating: Gas
Home Style: Cape Cod
Lot Size: 0.21 Acres
Stories: 1.0
Taxes: $3,230
Year Built: 1950
Amenities
Ceiling Fan(s)
Eat-in Kitchen
Window Treatments
Bedroom on Main Level
Main Level Primary
Programmable Thermostat
Blacktop Driveway
Enclosed Porch
Fully Fenced
Porch
TV Antenna
Feature Descriptions
Appliances: Dryer, Dishwasher, Gas Oven, Gas Range, Gas Water Heater, Washer
Days on Site: 1
Exterior: Aluminum Siding, Attic/Crawl Hatchway(s) Insulated,
Fencing: Full
Flooring: Carpet, Ceramic Tile, Hardwood, Laminate, Tile, Varies
Lot: Irregular Lot, Residential Lot
Lot Dimensions: 62X148
Parcel#: 262800-060-750-0006-038-000
Parking: No Garage
Parking Notes: No Garage
Sewer: Connected
Utilities: Electricity Connected, High Speed Internet Available, Sewer Connected, Water Connected
Water: Connected, Public
Window: Drapes, Storm Window(s), Thermal Windows
Local Schools
School District: Greece
Listed By / Shown By
Listing By
Agency Name: Platinum Prop & Asset Mgmt
Agency Phone: 585-458-4250
Shown By
Agent Name: Sarah Bohn
Agent Phone: Cell: (716) 812-4947
Agency Title: MJ Peterson Real Estate

Estimate Your Payment
Estimated Payment
$ 671.67 per month $355.87 Principal & Interest $269.17 Property Tax $46.64 Homeowner's InsuranceChange Payment Information
Privacy Policy / DMCA Notice / ADA Accessibility


This site is hosted, designed and copyright
© 1994 - 2026 by
Delta Media Group, Inc. -- Patent Pending --
124 Worcester Road | MLS# R1702259
This single family home located at 124 Worcester Road, Rochester, NY 14616 is currently listed for sale with an asking price of $159,900. This property was built in 1950 and has 3 bedrooms and 1 full and 1 partial baths with 1103 sq. ft. Worcester Road is located in the Orchard Villa subdivision within the Greece school district. Search Orchard Villa real estate on sbohn.mjpeterson.com today.