
Sarah Bohn
Lic. Real Estate Associate Broker
BEDS3
BATHS3 full 1 partial
SQUARE FEET2,785
MLS#R1710367
STATUSActive
PROPERTY TYPEResidential - Single Family
SUBDIVISIONSagebrook Sec 01
SCHOOLWebster
Property Description
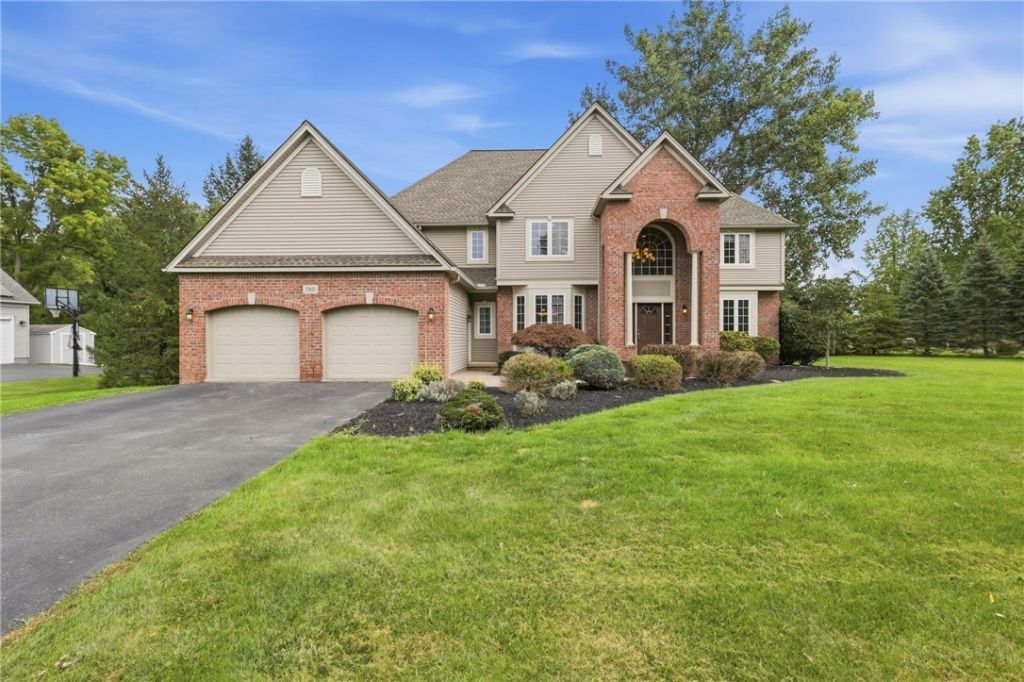
Welcome to 1360 Sagebrook Way, an impressive home offering over 2,785 sq. ft. of professionally measured living space, where striking architectural details, flexible living spaces & thoughtful upgrades come together beautifully. From the moment you arrive, the home makes a statement with exceptional curb appeal, regal brickwork, beautiful landscaping & a spacious 3-car garage. Step inside to a dramatic 2-story foyer & bright, airy interior. The main level opens to an impressive living room featuring soaring cathedral ceilings, a cozy gas fireplace & expansive windows that flood the space with natural light, creating a warm & inviting atmosphere. The gourmet kitchen is the heart of the home, offering abundant cabinetry, generous workspace, a large center island & adjoining eat-in area. A formal dining room is ideal for holidays & entertaining, while a dedicated 1st-floor office, laundry room & powder room complete this thoughtfully designed level. Upstairs, you'll find 3 spacious bedrooms, all with generous proportions & excellent closet space. The primary suite is a true retreat, highlighted by enhanced ceilings & a spa-like private ensuite bathroom, while a 2nd full bathroom in the hallway serves the remaining bedrooms. The finished walkout lower level adds incredible versatility with its own full kitchen, full bathroom & generous recreation/living areas. Perfect for an in-law arrangement, teen suite, extended-stay guests, entertaining or additional everyday living space, with direct walkout access to the backyard. Outside, a large entertaining deck provides plenty of room for summer dinners, gatherings with friends or quiet evenings overlooking the private setting. Mature landscaping surrounds the property, creating beautiful year-round privacy & a peaceful backdrop in every season. With extensive upgrades, exceptional curb appeal, a 3-car garage & versatile walkout lower level offering additional square footage, 1360 Sagebrook Way seamlessly blends space, style & flexibility for everyday living. Showings start 9/23, 12PM, Delayed negotiations 9/28 at 12PM.
Property Features
Property Type: Residential - Single Family
Basement: Full, PartiallyFinished, WalkOutAccess, SumpPump
Cooling: CentralAir
Fireplaces: 1
Garage: 3 car attached
Heating: Gas, ForcedAir, WallFurnace
Home Style: Colonial, TwoStory
Lot Size: 0.64 Acres
Roof Type: Asphalt
Stories: 2.0
Taxes: $13,882
Year Built: 2003
Amenities
CeilingFans
CathedralCeilings
Den
SeparateFormalDiningRoom
EntranceFoyer
EatInKitchen
GreatRoom
JettedTub
KitchenIsland
KitchenFamilyRoomCombo
Pantry
SeeRemarks
SlidingGlassDoors
Storage
SolidSurfaceCounters
ConvertibleBedroom
InLawFloorplan
BathInPrimaryBedroom
ProgrammableThermostat
BlacktopDriveway
Deck
Patio
Feature Descriptions
Appliances: BuiltInRange, BuiltInOven, Dryer, Dishwasher, ElectricOven, ElectricRange, GasCooktop, Disposal, GasWaterHeater, Microwave, Refrigerator, Washer
Days on Site: 1
Door Features: SlidingDoors
Exterior: Brick, Cedar, VinylSiding, CopperPlumbing
Flooring: Carpet, CeramicTile, Hardwood, Laminate, Tile, Varies
Laundry: MainLevel
Lot: IrregularLot, ResidentialLot
Lot Dimensions: 113X216
Parcel#: 265489-050-030-0003-004-000
Parking: Attached, Garage, GarageDoorOpener
Parking Notes: Attached, Garage, GarageDoorOpener
Patio/Porch: Deck, Open, Patio, Porch
Pool: Community
Security: SecuritySystemOwned
Sewer: Connected
Utilities: CableAvailable, ElectricityConnected, HighSpeedInternetAvailable, SewerConnected, WaterConnected
Water: Connected, Public
Window: ThermalWindows
Local Schools
School District: Webster
Listed By / Shown By
Listing By
Agency Name: RE/MAX Realty Group
Agency Phone: 585-248-0250
Shown By
Agent Name: Sarah Bohn
Agent Phone: Cell: (716) 812-4947
Agency Title: MJ Peterson Real Estate

Estimate Your Payment
Estimated Payment
$ 2,704.93 per month $1,368.72 Principal & Interest $1,156.83 Property Tax $179.38 Homeowner's InsuranceChange Payment Information
Privacy Policy / DMCA Notice / ADA Accessibility


This site is hosted, designed and copyright
© 1994 - 2026 by
Delta Media Group, Inc. -- Patent Pending --
1360 Sagebrook Way | MLS# R1710367
This single family home located at 1360 Sagebrook Way, Webster, NY 14580 is currently listed for sale with an asking price of $615,000. This property was built in 2003 and has 3 bedrooms and 3 full and 1 partial baths with 2785 sq. ft. Sagebrook Way is located in the Sagebrook Sec 01 subdivision within the Webster school district. Search Sagebrook Sec 01 real estate on sbohn.mjpeterson.com today.