
Sarah Bohn
Lic. Real Estate Associate Broker
BEDS3
BATHS1 full
SQUARE FEET976
MLS#S1699286
STATUSActive
PROPERTY TYPEResidential - Single Family
SUBDIVISIONGlendale Manor Sub
SCHOOLRome
Property Description
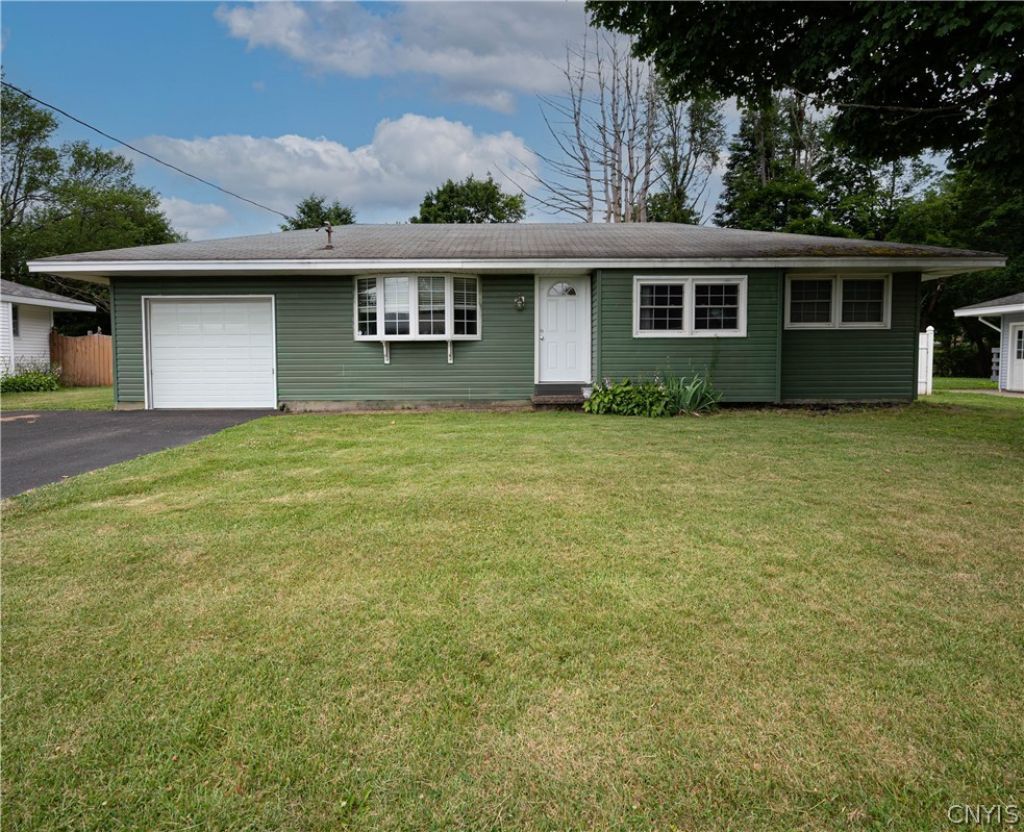
Welcome to this charming 3-bedroom, 1-bath home nestled in a quiet, family-friendly neighborhood-where comfort, convenience, and warmth come together. From the moment you arrive, you'll appreciate the inviting feel and peaceful surroundings. Step inside to find a well-maintained interior with a beautifully updated bathroom, offering a fresh, modern touch to your daily routine. Downstairs, the finished basement provides the perfect bonus space-ideal for a family room, home office, gym, or play area-giving you the flexibility to fit your lifestyle. Step outside and enjoy your own private backyard retreat. The fully fenced yard offers both privacy and security, while the above-ground pool is perfect for relaxing summer days and entertaining friends and family. Whether you're starting out, downsizing, or simply looking for a place to call home, this property offers comfort, charm, and great value in a desirable location. Don't miss your chance to make this one yours-schedule your showing today!
Property Features
Property Type: Residential - Single Family
Basement: Finished
Cooling: Central Air
Garage: 1 car attached
Heating: Gas, Forced Air
Home Style: Ranch
Lot Size: 0.23 Acres
Stories: 1.0
Taxes: $2,460
Year Built: 1957
Amenities
Breakfast Area
Eat-in Kitchen
Separate/Formal Living Room
Bedroom on Main Level
Main Level Primary
Blacktop Driveway
Deck
Pool
Feature Descriptions
Appliances: Free-Standing Range, Gas Water Heater, Oven, Refrigerator
Exterior: Frame, Vinyl Siding
Flooring: Ceramic Tile, Laminate, Varies
Laundry: In Basement
Lot: Rectangular, Rectangular Lot, Residential Lot
Lot Dimensions: 75X134
Parcel#: 301389-205-011-0003-068-000-0000
Parking: Attached, Garage
Parking Notes: Attached, Garage
Patio/Porch: Deck
Pool: Above Ground
Sewer: Connected
Swimming Pool: Yes
Utilities: Sewer Connected, Water Connected
Water: Connected, Public
Local Schools
School District: Rome
Listed By / Shown By
Listing By
Agency Name: River Hills Properties LLC Barn
Agency Phone: 315-896-1009
Shown By
Agent Name: Sarah Bohn
Agent Phone: Cell: (716) 812-4947
Agency Title: MJ Peterson Real Estate

Estimate Your Payment
Estimated Payment
$ 708.19 per month $444.89 Principal & Interest $205.00 Property Tax $58.30 Homeowner's InsuranceChange Payment Information
Privacy Policy / DMCA Notice / ADA Accessibility


This site is hosted, designed and copyright
© 1994 - 2026 by
Delta Media Group, Inc. -- Patent Pending --
137 Glen Road S | MLS# S1699286
This single family home located at 137 Glen Road S, Rome, NY 13440 is currently listed for sale with an asking price of $199,900. This property was built in 1957 and has 3 bedrooms and 1 full baths with 976 sq. ft. Glen Road S is located in the Glendale Manor Sub subdivision within the Rome school district. Search Glendale Manor Sub real estate on sbohn.mjpeterson.com today.