
Sarah Bohn
Lic. Real Estate Associate Broker
BEDS2
BATHS1 full
SQUARE FEET792
MLS#R1701769
STATUSActive
PROPERTY TYPEResidential - Single Family
SUBDIVISIONLakewood
SCHOOLGreece
Property Description
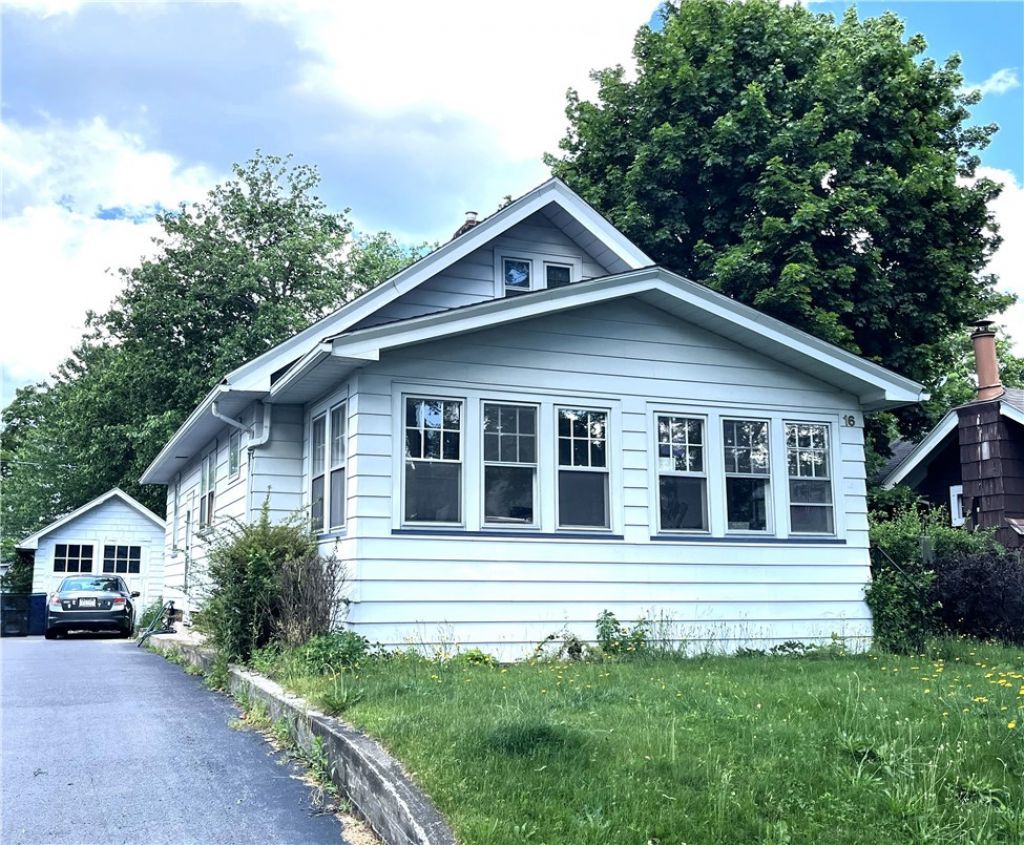
THE ONE YOU HAVE BEEN WAITING FOR - UNBEATABLE LOCATION, AFFORDABLE (cheaper than renting) and FILLED with ORIGINAL CHARM and CHARACTER. ***HIGHLY DESIRABLE RANCH*** --> ENJOY STRESS FREE ONE LEVEL LIVING AT IT'S FINEST! LEADED GLASS, GUMWOOD TRIM, ORIGINAL HARDWOOD FLOORS & FIXTURES, FORMAL DINING ROOM, OVERSIZED LIGHT FILLED ENCLOSED PORCH, WELL PROPORTIONED LIVING SPACE with COZY GAS FIREPLACE, UPDATED FULL BATHROOM with TILE SHOWER, DETACHED ONE CAR GARAGE. Estate sale - property sold as is. No additional photos will be added --> as it is best seen in person! ****SHOWINGS BEGIN on THURS 7/30 - OFFERS DUE/DELAYED NEGOTIATIONS on THURS 8/6 @ 10:00 AM***
Property Features
Property Type: Residential - Single Family
Basement: Full
Fireplaces: 1
Garage: 1
Heating: Gas, Forced Air
Home Style: Cape Cod, Ranch
Lot Size: 0.12 Acres
Roof Type: Asphalt
Stories: 1.0
Taxes: $3,820
Year Built: 1930
Amenities
Separate/Formal Dining Room
Other
See Remarks
Natural Woodwork
Bedroom on Main Level
Programmable Thermostat
Blacktop Driveway
Enclosed Porch
Porch
Feature Descriptions
Appliances: Gas Water Heater, See Remarks
Days on Site: 1
Exterior: Aluminum Siding, Copper Plumbing
Flooring: Hardwood, Laminate, Varies
Laundry: In Basement
Lot: Rectangular, Rectangular Lot, Residential Lot
Lot Dimensions: 48X106
Parcel#: 262800-060-670-0004-010-000
Parking: Detached, Garage
Parking Notes: Detached, Garage
Sewer: Connected
Utilities: Electricity Connected, High Speed Internet Available, Sewer Connected, Water Connected
Water: Connected, Public
Window: Leaded Glass
Local Schools
School District: Greece
Listed By / Shown By
Listing By
Agency Name: Hunt Real Estate ERA/Columbus
Agency Contact: 585-734-3414
Shown By
Agent Name: Sarah Bohn
Agent Phone: Cell: (716) 812-4947
Agency Title: MJ Peterson Real Estate

Estimate Your Payment
Estimated Payment
$ 544.63 per month $200.08 Principal & Interest $318.33 Property Tax $26.22 Homeowner's InsuranceChange Payment Information
Privacy Policy / DMCA Notice / ADA Accessibility


This site is hosted, designed and copyright
© 1994 - 2026 by
Delta Media Group, Inc. -- Patent Pending --
16 Lakewood Drive | MLS# R1701769
This single family home located at 16 Lakewood Drive, Rochester, NY 14616 is currently listed for sale with an asking price of $89,900. This property was built in 1930 and has 2 bedrooms and 1 full baths with 792 sq. ft. Lakewood Drive is located in the Lakewood subdivision within the Greece school district. Search Lakewood real estate on sbohn.mjpeterson.com today.