
Sarah Bohn
Lic. Real Estate Associate Broker
BEDS3
BATHS3 full
SQUARE FEET2,800
MLS#S1700194
STATUSActive
PROPERTY TYPEResidential - Single Family
SUBDIVISIONTown/Brownville
SCHOOLGeneral Brown
Property Description
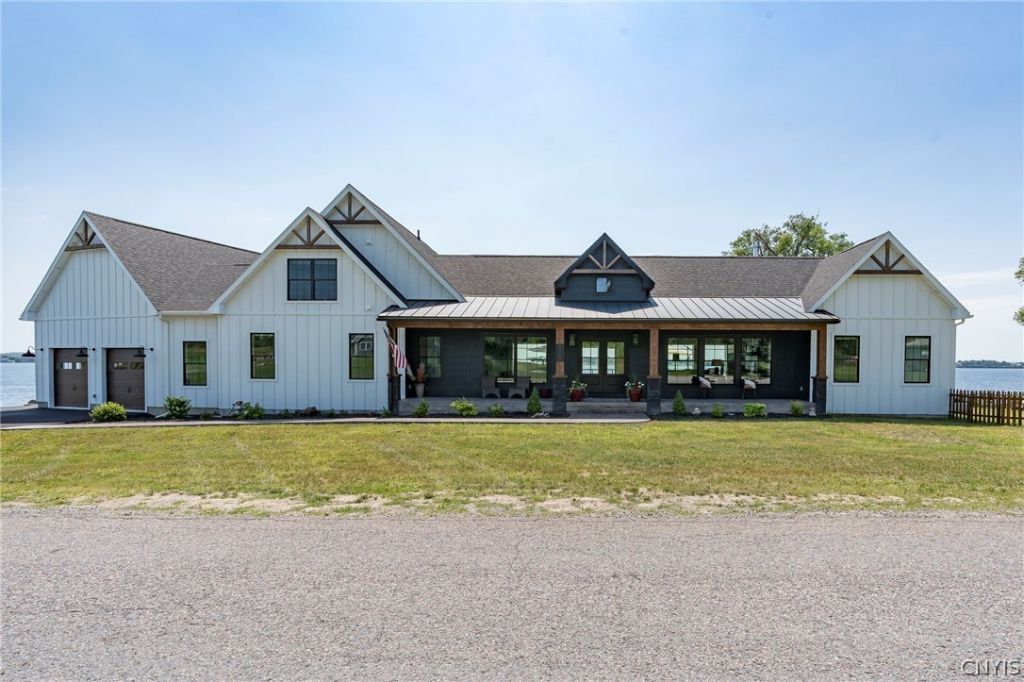
Welcome to modern coastal luxury on the South Shore of Pillar Point, NY. Newly constructed and commanding an enviable waterfront position overlooking the bay, this stunning custom modern farmhouse with 407 feet of waterfront perfectly blends refined sophistication with artisanal craft. Accentuated by rich, custom Douglas fir timbers set within the gable peaks, the exterior is completed by custom stamped concrete front and rear porches-as well as a private main suite balcony overlooking the tranquil bay. Facing toward Sackets Harbor, the elevated deck overlooks the very waters that served as the theater for the historic 1812 Battle of Sackets Harbor. Vibrant potted flora frames panoramic blue-water views, providing an unexcelled vantage point for morning coffee, sunset cocktails, or taking in the rich maritime heritage of the South Shore. At the heart of the main floor lies a breathtaking, sun-drenched open-concept Great Hall under dramatic, warm-wood vaulted ceilings. Looking out from the chef's kitchen-complete with an oversized central island, custom granite countertops, matching full-height backsplash, and an abundance of cabinetry with a walk-in pantry-the view opens into a sprawling main living area flanked by an expansive dining space. Gorgeous propane fireplace with granite hearth and shiplap completes the great room. Floor-to-ceiling glass sliding doors bring the outdoors into the secondary living space, filling the lounge with natural light while offering direct walk-out access to the waterfront patio. Retreat upstairs to the private main suite, complete with its own balcony overlooking the water. The accompanying en-suite bath is a masterpiece of modern luxury design with open Wet-Room layout with fully wrapped large-format marble-veined porcelain tile extending across the floor and walls. The wet room area features a sleek freestanding soaking tub with a natural wood deck caddy alongside an open glass rainfall shower with matte black fixtures and double inset recessed niches. On main floor is another bedroom with en-suite bath and walk-in closet that could be used for a first level primary. This one of a kind home is a rare find on Lake Ontario.
Property Features
Property Type: Residential - Single Family
Basement: Full, Partially Finished
Fireplaces: 1
Garage: 2 car attached
Heating: Propane, Forced Air
Home Style: Contemporary, Farmhouse
Lot Size: 1.07 Acres
Roof Type: Architectural, Metal, Shingle
Stories: 2.0
Taxes: $9,292
Year Built: 2024
Amenities
Breakfast Bar
Den
Entrance Foyer
Eat-in Kitchen
Separate/Formal Living Room
Guest Accommodations
Granite Counters
Great Room
Kitchen Island
Kitchen/Family Room Combo
Living/Dining Room
Walk-In Pantry
Bedroom on Main Level
Bath in Primary Bedroom
Main Level Primary
Primary Suite
Programmable Thermostat
Blacktop Driveway
Balcony
Deck
Fence
Propane Tank - Leased
Feature Descriptions
Appliances: Dishwasher, Exhaust Fan, Disposal, Gas Oven, Gas Range, Microwave, Propane Water Heater, Refrigerator, Range Hood, Wine Cooler
Body of Water: Lake Ontario
Days on Site: 1
Exterior: Attic/Crawl Hatchway(s) Insulated, Other, Spray Foam
Fencing: Partial
Flooring: Ceramic Tile, Luxury Vinyl, Varies
Laundry: Main Level
Lot: Rectangular, Rectangular Lot
Lot Dimensions: 407X114
Parcel#: 222689-080-016-0001-045-000
Parking: Attached, Garage, Garage Door Opener
Parking Notes: Attached, Garage, Garage Door Opener
Patio/Porch: Balcony, Covered, Deck, Porch
Sewer: Septic Tank
Utilities: Electricity Connected, Water Connected
Water: Connected, Public
Water Features: Lake
Local Schools
School District: General Brown
Listed By / Shown By
Listing By
Agency Name: First Choice Real Estate
Agency Phone: 315-221-4673
Shown By
Agent Name: Sarah Bohn
Agent Phone: Cell: (716) 812-4947
Agency Title: MJ Peterson Real Estate

Estimate Your Payment
Estimated Payment
$ 3,291.31 per month $2,225.34 Principal & Interest $774.33 Property Tax $291.64 Homeowner's InsuranceChange Payment Information
Privacy Policy / DMCA Notice / ADA Accessibility


This site is hosted, designed and copyright
© 1994 - 2026 by
Delta Media Group, Inc. -- Patent Pending --
17797 County Route 59 | MLS# S1700194
This single family home located at 17797 County Route 59, Dexter, NY 13634 is currently listed for sale with an asking price of $999,900. This property was built in 2024 and has 3 bedrooms and 3 full baths with 2800 sq. ft. County Route 59 is located in the Town/Brownville subdivision within the General Brown school district. Search Town/Brownville real estate on sbohn.mjpeterson.com today.