
Sarah Bohn
Lic. Real Estate Associate Broker
BEDS4
BATHS2 full 1 partial
SQUARE FEET2,160
MLS#B1716361
STATUSActive
PROPERTY TYPEResidential - Single Family
SUBDIVISIONEagle Heights
SCHOOLOrchard Park
Property Description
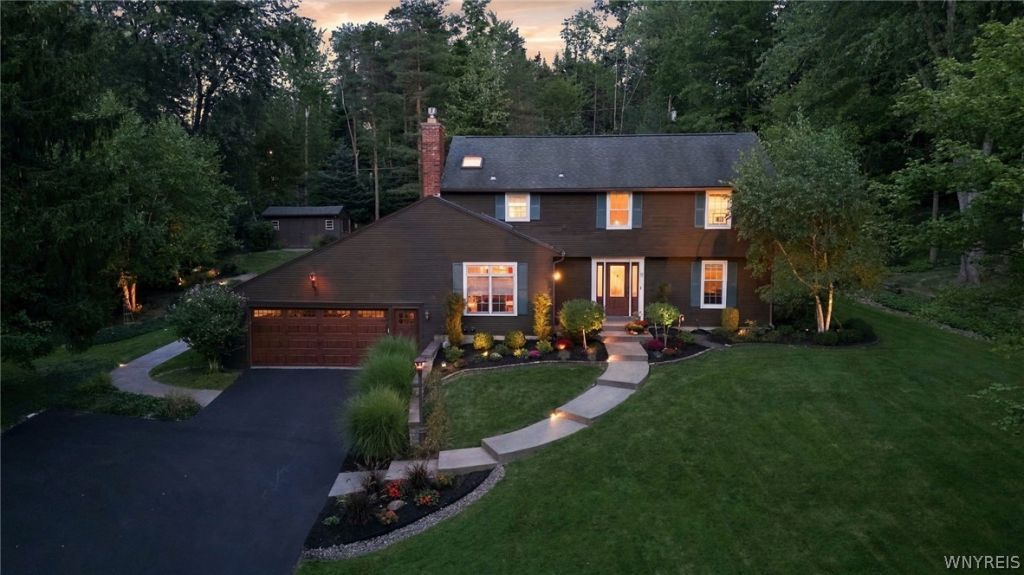
Welcome to this stunning, move-in-ready 2,150+ sq. ft. home in Orchard Park's highly desirable Eagle Heights neighborhood. Currently this home is a spacious 3-bedroom home, with a large primary bedroom. This was originally built as a 4-bedroom and can easily be converted back. Enjoy beautifully updated living spaces throughout, including a remodeled kitchen with custom cherry cabinets and granite countertop, master suite, family room, and living room. Finishes include hardwood flooring, tile floors, a cozy gas fireplace, a private basement home theater, an additional 2nd-floor laundry hookups. The master bath offers a spa-like feel with vaulted ceiling, skylights, a heated floor and heated towel rack. Step outside into a private backyard oasis featuring a heated inground pool surrounded by a stamped concrete patio and walkways, a custom rock wall, an oversized awning for relaxation, and a hot tub-all set amidst mature, meticulously maintained landscaping. Mechanical and tech upgrades include state-of-the-art smart-home technology with smartphone or tablet control of lighting, heat, locks, cameras, home theater/indoor/outdoor audio, an on-demand hot water tank, central A/C, a gas generator, a water softener, newer windows. and a heated garage with epoxy flooring. Set in a beautiful, tranquil location with convenient access to major roads. Offers are reviewed as received.
Property Features
Property Type: Residential - Single Family
Basement: Full, Partially Finished, Sump Pump
Cooling: Central Air
Fenced: Yes
Fireplaces: 1
Garage: 2.5 car attached
Heating: Gas, Forced Air
Home Style: Two Story
Lot Size: 0.47 Acres
Roof Type: Asphalt
Stories: 2.0
Taxes: $11,118
Year Built: 1966
Amenities
Breakfast Bar
Ceiling Fan(s)
Separate/Formal Dining Room
Entrance Foyer
Separate/Formal Living Room
Kitchen/Family Room Combo
Pantry
Natural Woodwork
Window Treatments
Convertible Bedroom
Bath in Primary Bedroom
Awning(s)
Blacktop Driveway
Fully Fenced
Hot Tub/Spa
Pool
Patio
Feature Descriptions
Accessibility: Low Threshold Shower
Appliances: Appliances Negotiable, Gas Water Heater, Water Softener Owned
Days on Site: 1
Exterior: Cedar, Other, Copper Plumbing
Fencing: Full
Flooring: Ceramic Tile, Hardwood, Tile, Varies
Hot Tub: Yes
Laundry: In Basement, Upper Level
Lot: Rectangular, Rectangular Lot, Residential Lot, Wooded
Lot Dimensions: 112X181
Parcel#: 146089-173-200-0003-037-000
Parking: Attached, Garage, Heated Garage, Storage, Water Available, Garage Door Opener
Parking Notes: Attached, Garage, Heated Garage, Storage, Water Availa
Patio/Porch: Open, Patio, Porch
Pool: In Ground
Sewer: Connected
Spa: Yes
Swimming Pool: Yes
Utilities: Cable Available, High Speed Internet Available, Sewer Connected, Water Connected
Water: Connected, Public
Window: Drapes
Local Schools
School District: Orchard Park
Listed By / Shown By
Listing By
Agency Name: HUNT Real Estate ERA
Agency Contact: 716-512-3425
Shown By
Agent Name: Sarah Bohn
Agent Phone: Cell: (716) 812-4947
Agency Title: MJ Peterson Real Estate

Estimate Your Payment
Estimated Payment
$ 2,310.73 per month $1,223.84 Principal & Interest $926.50 Property Tax $160.39 Homeowner's InsuranceChange Payment Information
Privacy Policy / DMCA Notice / ADA Accessibility


This site is hosted, designed and copyright
© 1994 - 2026 by
Delta Media Group, Inc. -- Patent Pending --
18 Briar Hill Road | MLS# B1716361
This single family home located at 18 Briar Hill Road, Orchard Park, NY 14127 is currently listed for sale with an asking price of $549,900. This property was built in 1966 and has 4 bedrooms and 2 full and 1 partial baths with 2160 sq. ft. Briar Hill Road is located in the Eagle Heights subdivision within the Orchard Park school district. Search Eagle Heights real estate on sbohn.mjpeterson.com today.