
Sarah Bohn
Lic. Real Estate Associate Broker
BEDS4
BATHS2 full 1 partial
SQUARE FEET2,566
MLS#R1701543
STATUSActive
PROPERTY TYPEResidential - Single Family
SUBDIVISIONMarlands West Sec 02
SCHOOLGates Chili
Property Description
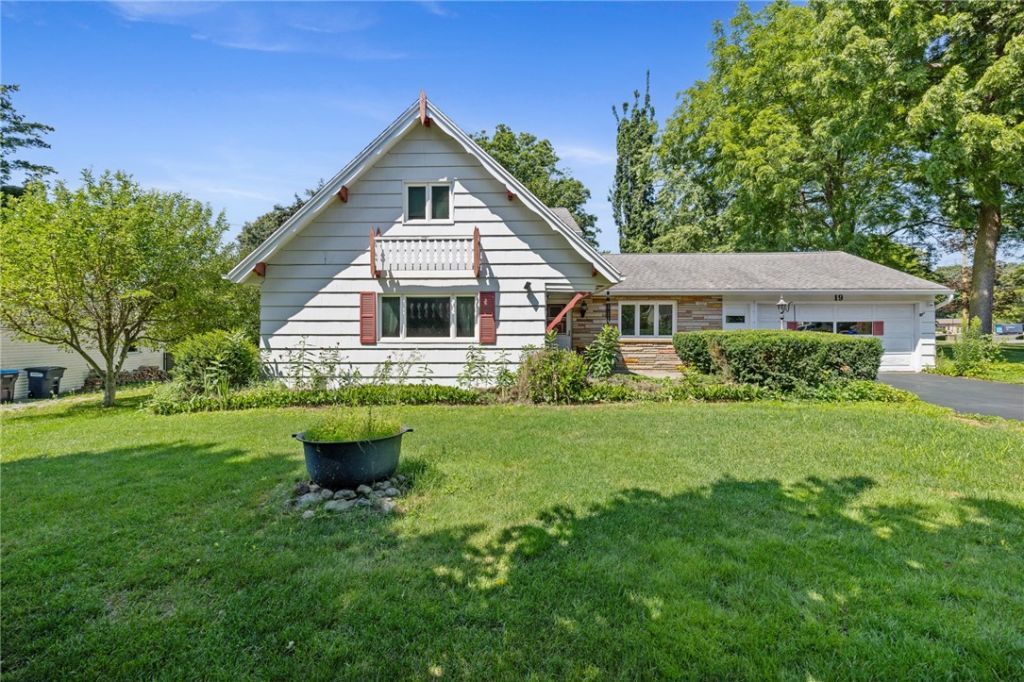
Welcome to 19 Archer Rd! This well-maintained split-level home in the Town of Chili offers 4 bedrooms, 2 and a half baths, and a flexible floor plan designed for everyday living. A unique mezzanine-style entry leads to spacious living areas featuring hardwood floors throughout the main level. The lower-level family room provides additional living space with the potential for a 5th bedroom, home office, or recreation room. Sliding glass doors open to a backyard patio, perfect for relaxing or entertaining. A 2-car attached garage adds convenience and storage. Conveniently located near shopping, restaurants, parks, and major commuter routes, 19 Archer Rd combines solid bones, a versatile layout, and plenty of potential to make it your own.Showings begin Wednesday, July 29th, at 9am. Offers to be reviewed on Tuesday, August 4th, at 2pm, please allow 24hrs for response.
Property Features
Property Type: Residential - Single Family
Basement: Partial, Partially Finished, Sump Pump
Cooling: Central Air
Fireplaces: 1
Garage: 2 car attached
Heating: Gas, Forced Air
Home Style: Split Level
Lot Size: 0.36 Acres
Roof Type: Shingle
Stories: 2.0
Taxes: $7,394
Year Built: 1968
Amenities
Separate/Formal Dining Room
Entrance Foyer
Eat-in Kitchen
Separate/Formal Living Room
Country Kitchen
Sliding Glass Door(s)
Storage
Programmable Thermostat
Workshop
Blacktop Driveway
Patio
Feature Descriptions
Appliances: Dryer, Dishwasher, Electric Oven, Electric Range, Gas Water Heater, Microwave, Refrigerator, Washer
Door Features: Sliding Doors
Exterior: Attic/Crawl Hatchway(s) Insulated, Blown-In Insulat
Flooring: Carpet, Ceramic Tile, Hardwood, Varies
Laundry: In Basement, Main Level
Lot: Near Public Transit, Rectangular, Rectangular Lot, Residential Lot
Lot Dimensions: 96X189
Parcel#: 262200-146-070-0001-005-000
Parking: Attached, Electricity, Garage, Driveway, Other
Parking Notes: Attached, Electricity, Garage, Driveway, Other
Patio/Porch: Open, Patio, Porch
Sewer: Connected
Utilities: Cable Available, High Speed Internet Available, Sewer Connected, Water Connected
Water: Connected, Public
Window: Thermal Windows
Local Schools
School District: Gates Chili
Listed By / Shown By
Listing By
Agency Name: Keller Williams Realty Greater Rochester
Agency Contact: 585-341-8717
Shown By
Agent Name: Sarah Bohn
Agent Phone: Cell: (716) 812-4947
Agency Title: MJ Peterson Real Estate

Estimate Your Payment
Estimated Payment
$ 1,371.32 per month $667.66 Principal & Interest $616.17 Property Tax $87.50 Homeowner's InsuranceChange Payment Information
Privacy Policy / DMCA Notice / ADA Accessibility


This site is hosted, designed and copyright
© 1994 - 2026 by
Delta Media Group, Inc. -- Patent Pending --
19 Archer Road | MLS# R1701543
This single family home located at 19 Archer Road, Rochester, NY 14624 is currently listed for sale with an asking price of $299,995. This property was built in 1968 and has 4 bedrooms and 2 full and 1 partial baths with 2566 sq. ft. Archer Road is located in the Marlands West Sec 02 subdivision within the Gates Chili school district. Search Marlands West Sec 02 real estate on sbohn.mjpeterson.com today.