
Sarah Bohn
Lic. Real Estate Associate Broker
BEDS4
BATHS2 full 1 partial
SQUARE FEET3,429
MLS#R1701957
STATUSActive
PROPERTY TYPEResidential - Single Family
SCHOOLBatavia
Property Description
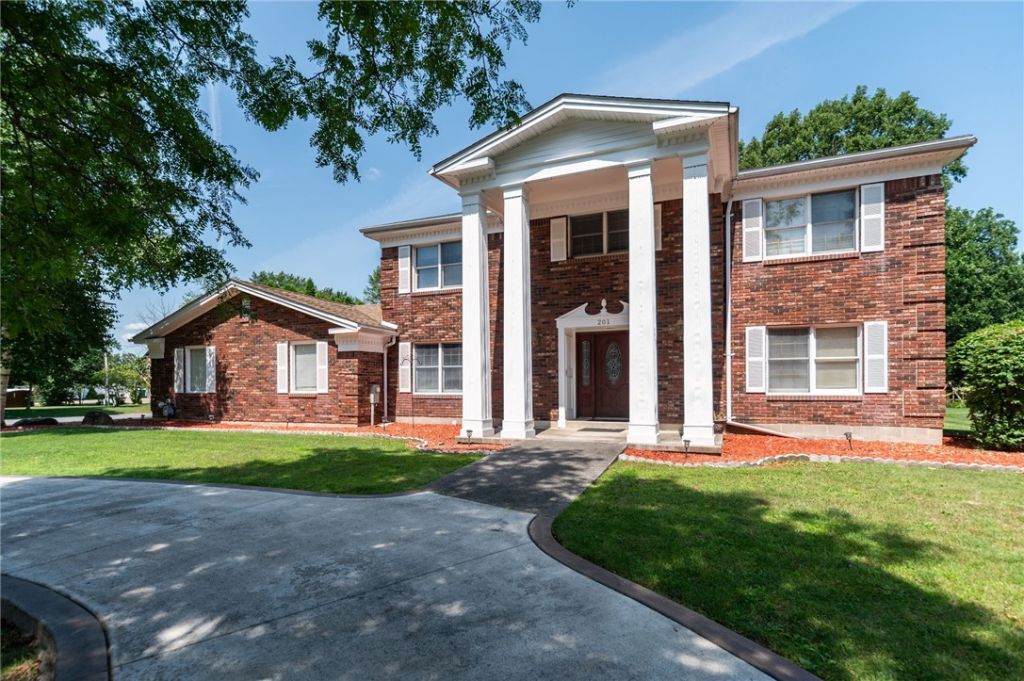
Welcome home to this stately brick Colonial, ideally situated in one of the area's most desirable neighborhoods. This spacious residence offers four generously sized bedrooms, two full bathrooms, and on half bathroom, providing plenty of room for comfortable living and entertaining. The first-floor primary suite is a true retreat, featuring a cozy gas fireplace that creates the perfect place to unwind. Primary bathroom features Jacuzzi tub with an in-line heater. The home also features a large living room with a wood-burning fireplace, a formal dining room, and a welcoming foyer highlighted by elegant pink marble flooring. Upstairs, you will find three additional bedrooms and a full bathroom, offering a comfortable and private space for family or guests. A versatile game room complete with a pool table adds to the home's entertainment appeal. Step outside to a large backyard patio, ideal for hosting gatherings, enjoying summer evenings, or simply relaxing in your private outdoor space. Additional highlights include an attached two-car garage and a brand-new concrete driveway. As an added bonus, most of the furnishings will convey with the home, making this an exceptional opportunity for a seamless move into a beautifully appointed property. Delayed Negotiations through August 5, 2026 at 2:00 pm. H037236
Property Features
Property Type: Residential - Single Family
Basement: Partial
Cooling: Central Air
Fireplaces: 2
Garage: 2 car attached
Heating: Gas, Forced Air
Home Style: Colonial, Two Story
Lot Size: 0.44 Acres
Roof Type: Asphalt, Shingle
Stories: 2.0
Taxes: $12,437
Year Built: 1987
Amenities
Ceiling Fan(s)
Cathedral Ceiling(s)
Separate/Formal Dining Room
Entrance Foyer
Eat-in Kitchen
Kitchen Island
Solid Surface Counters
Walk-In Pantry
Natural Woodwork
Main Level Primary
Primary Suite
Concrete Driveway
Private Yard
See Remarks
Feature Descriptions
Accessibility: Other
Appliances: Dryer, Dishwasher, Electric Oven, Electric Range, Gas Cooktop, Disposal, Gas Water Heater, Microwave, Refrigerator, Washer
Days on Site: 1
Exterior: Brick
Flooring: Laminate, Marble, Tile, Varies, Vinyl
Laundry: Main Level
Lot: Irregular Lot, Residential Lot
Lot Dimensions: 115X167
Parcel#: 180200-085-005-0001-046-000
Parking: Attached, Garage, Circular Driveway, Garage Door Opener
Parking Notes: Attached, Garage, Circular Driveway, Garage Door Open
Sewer: Connected
Utilities: Cable Available, Electricity Connected, Sewer Connected, Water Connected
Water: Connected, Public
Window: Thermal Windows
Local Schools
School District: Batavia
Listed By / Shown By
Listing By
Agency Name: Howard Hanna
Agency Contact: 585-314-7269
Shown By
Agent Name: Sarah Bohn
Agent Phone: Cell: (716) 812-4947
Agency Title: MJ Peterson Real Estate

Estimate Your Payment
Estimated Payment
$ 2,294.78 per month $1,112.56 Principal & Interest $1,036.42 Property Tax $145.80 Homeowner's InsuranceChange Payment Information
Privacy Policy / DMCA Notice / ADA Accessibility


This site is hosted, designed and copyright
© 1994 - 2026 by
Delta Media Group, Inc. -- Patent Pending --
201 Naramore Drive | MLS# R1701957
This single family home located at 201 Naramore Drive, Batavia, NY 14020 is currently listed for sale with an asking price of $499,900. This property was built in 1987 and has 4 bedrooms and 2 full and 1 partial baths with 3429 sq. ft. Naramore Drive is located within the Batavia school district. Search Batavia real estate on sbohn.mjpeterson.com today.