
Sarah Bohn
Lic. Real Estate Associate Broker
BEDS3
BATHS1 full
SQUARE FEET1,578
MLS#B1712121
STATUSActive
PROPERTY TYPEResidential - Single Family
SUBDIVISIONMile Reserve
SCHOOLNiagara Falls
Property Description
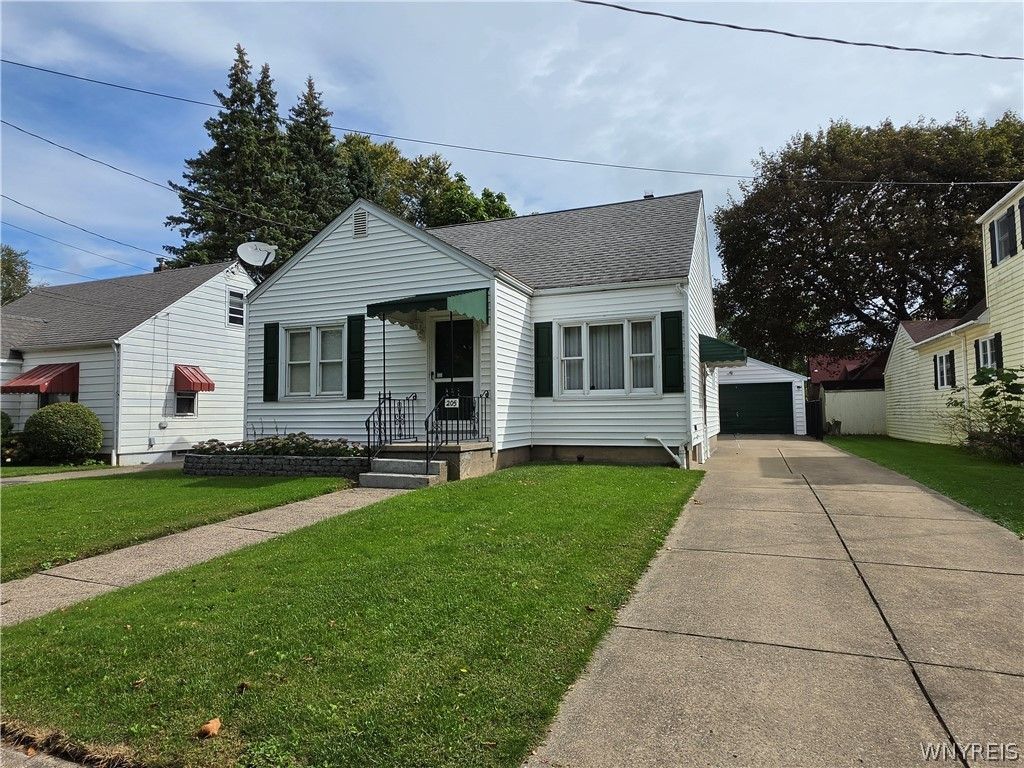
This charming, well-maintained home is truly move-in ready and waiting for you to make it your own. Thoughtfully updated with full insulation, new windows and carpeting, fresh paint, new kitchen countertops, and a new hot water tank, there is nothing left to do but settle in and enjoy. Step outside to your quiet, quaint backyard, complete with a patio and awning-perfect for relaxing or entertaining on warm evenings. Located on a peaceful street with minimal traffic, this lovely home offers a comfortable setting where you can enjoy the feeling of home and community. Come see all the charm this property has to offer!
Property Features
Property Type: Residential - Single Family
Basement: Full, Partially Finished, Sump Pump
Cooling: Central Air, Window Unit(s)
Fireplaces: 1
Garage: 2
Heating: Gas, Forced Air
Home Style: Cape Cod
Lot Size: 0.15 Acres
Roof Type: Asphalt
Stories: 1.0
Taxes: $3,518
Year Built: 1950
Amenities
Ceiling Fan(s)
Separate/Formal Dining Room
Eat-in Kitchen
Bedroom on Main Level
Workshop
Awning(s)
Concrete Driveway
Fence
Patio
Feature Descriptions
Appliances: Dryer, Dishwasher, Electric Cooktop, Disposal, Gas Water Heater, Microwave, Refrigerator, Washer
Days on Site: 1
Exterior: Vinyl Siding, Copper Plumbing
Fencing: Partial
Flooring: Carpet, Hardwood, Varies, Vinyl
Laundry: In Basement
Lot: Rectangular, Rectangular Lot, Residential Lot
Lot Dimensions: 50X127
Parcel#: 291100-160-019-0001-046-000
Parking: Detached, Electricity, Garage, Storage, Garage Door Opener
Parking Notes: Detached, Electricity, Garage, Storage, Garage Door Op
Patio/Porch: Open, Patio, Porch
Sewer: Connected
Utilities: Sewer Connected, Water Connected
Water: Connected, Public
Local Schools
School District: Niagara Falls
Listed By / Shown By
Listing By
Agency Name: Howard Hanna WNY Inc.
Agency Contact: 716-480-3904
Shown By
Agent Name: Sarah Bohn
Agent Phone: Cell: (716) 812-4947
Agency Title: MJ Peterson Real Estate

Estimate Your Payment
Estimated Payment
$ 821.53 per month $467.15 Principal & Interest $293.17 Property Tax $61.22 Homeowner's InsuranceChange Payment Information
Privacy Policy / DMCA Notice / ADA Accessibility


This site is hosted, designed and copyright
© 1994 - 2026 by
Delta Media Group, Inc. -- Patent Pending --
205 67th Street | MLS# B1712121
This single family home located at 205 67th Street, Niagara Falls, NY 14304 is currently listed for sale with an asking price of $209,900. This property was built in 1950 and has 3 bedrooms and 1 full baths with 1578 sq. ft. 67th Street is located in the Mile Reserve subdivision within the Niagara Falls school district. Search Mile Reserve real estate on sbohn.mjpeterson.com today.