
Sarah Bohn
Lic. Real Estate Associate Broker
BEDS3
BATHS1 full 1 partial
SQUARE FEET1,551
MLS#S1701832
STATUSActive
PROPERTY TYPEResidential - Single Family
SUBDIVISIONMalvic Hts Tract Sec A
SCHOOLLiverpool
Property Description
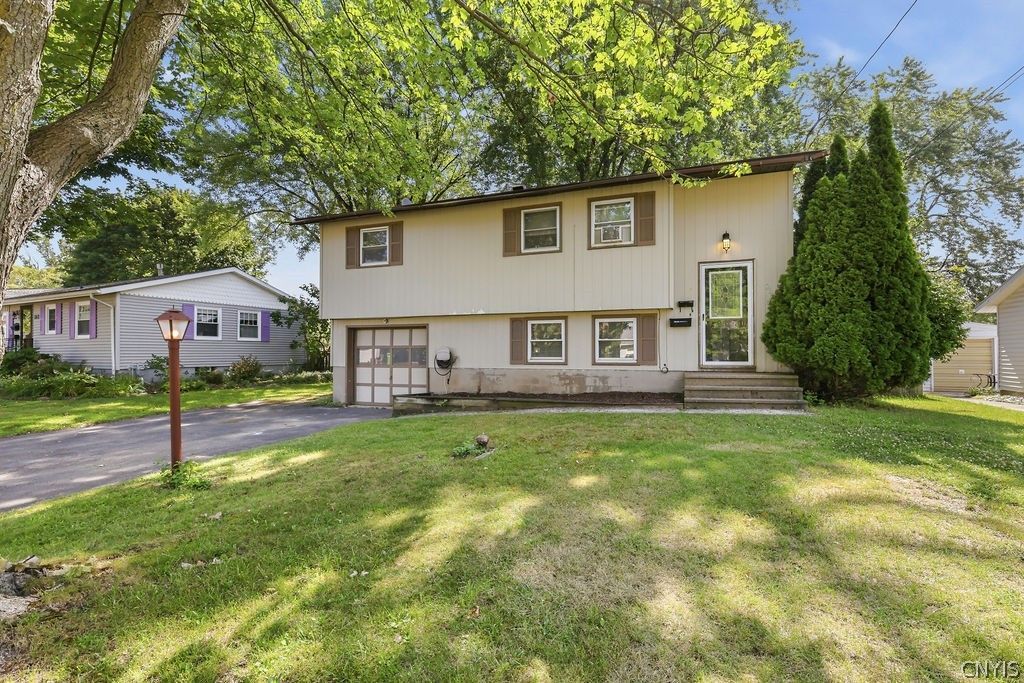
WELCOME TO THIS PRACTICAL RAISED RANCH, LOCATED IN THE LIVERPOOL SCHOOL DISTRICT. OFFERING A FUNCTIONAL LAYOUT AND COMFORTABLE LIVING SPACES. THE LIVING ROOM HAS BRAND NEW CARPET AND A SLIDER OUT TO THE DECK. PERFECT FOR RELAXING OR ENTERTAINING WHILE PROVIDING EASY ACCESS TO THE BACKYARD. THE EAT IN KITCHEN PROVIDES EVERYTHING YOU NEED FOR EASY MEAL PREP AND EVERYDAY CONVENIENCE. THE FULL BATH OFFERS TWO SINKS AND A TUB/SHOWER COMBINATION WITH A TILED SURROUND. COMPLETING THE UPSTAIRS ARE TWO NICE SIZE BEDROOMS. DOWNSTAIRS OFFERS AN ADDITIONAL BEDROOM, FAMILY ROOM AND HALF BATH. THE ENTIRE INTERIOR HAS BEEN FRESHLY PAINTED, GIVING THE HOME A CLEAN, BRIGHT, AND MOVE IN READY FEEL. MAKE APPOINTMENT TODAY!!
Property Features
Property Type: Residential - Single Family
Basement: Full, Walk-Out Access
Cooling: Wall Unit(s)
Garage: 1 car attached
Heating: Gas, Baseboard, Hot Water
Home Style: Raised Ranch
Lot Size: 0.21 Acres
Roof Type: Asphalt
Stories: 2.0
Taxes: $5,786
Year Built: 1966
Amenities
Eat-in Kitchen
Separate/Formal Living Room
Sliding Glass Door(s)
Blacktop Driveway
Feature Descriptions
Appliances: Dishwasher, Gas Oven, Gas Range, Gas Water Heater, Refrigerator, Washer
Days on Site: 2
Door Features: Sliding Doors
Exterior: Wood Siding
Flooring: Carpet, Varies, Vinyl
Laundry: In Basement
Lot: Near Public Transit, Rectangular, Rectangular Lot, Residential Lot
Lot Dimensions: 70X129
Parcel#: 314889-029-000-0004-006-000-0000
Parking: Attached, Garage
Parking Notes: Attached, Garage
Sewer: Connected
Utilities: High Speed Internet Available, Sewer Connected, Water Connected
Water: Connected, Public
Local Schools
School District: Liverpool
Listed By / Shown By
Listing By
Agency Name: Coldwell Banker Prime Properties
Agency Contact: 315-622-0161
Shown By
Agent Name: Sarah Bohn
Agent Phone: Cell: (716) 812-4947
Agency Title: MJ Peterson Real Estate

Estimate Your Payment
Estimated Payment
$ 1,111.47 per month $556.39 Principal & Interest $482.17 Property Tax $72.92 Homeowner's InsuranceChange Payment Information
Privacy Policy / DMCA Notice / ADA Accessibility


This site is hosted, designed and copyright
© 1994 - 2026 by
Delta Media Group, Inc. -- Patent Pending --
210 Floradale Road | MLS# S1701832
This single family home located at 210 Floradale Road, Liverpool, NY 13088 is currently listed for sale with an asking price of $250,000. This property was built in 1966 and has 3 bedrooms and 1 full and 1 partial baths with 1551 sq. ft. Floradale Road is located in the Malvic Hts Tract Sec A subdivision within the Liverpool school district. Search Malvic Hts Tract Sec A real estate on sbohn.mjpeterson.com today.