
Sarah Bohn
Lic. Real Estate Associate Broker
BEDS4
BATHS2 full 1 partial
SQUARE FEET2,423
MLS#B1716262
STATUSActive
PROPERTY TYPEResidential - Single Family
SUBDIVISIONPreserve/Muir Woods
SCHOOLWilliamsville
Property Description
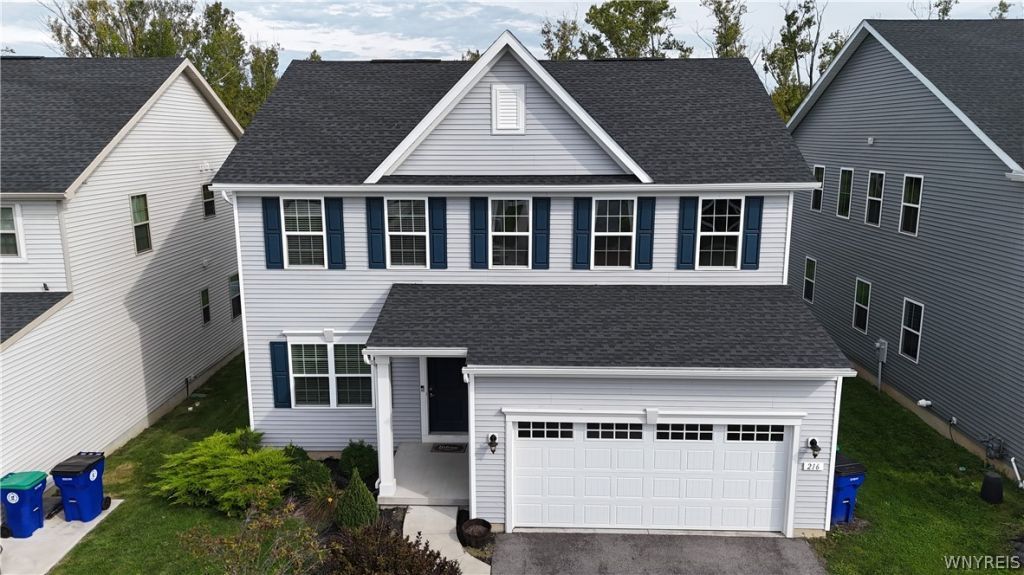
This move-in-ready, 4-bedroom, 2.5-bath home in the Williamsville School District offers plenty of room to gather and space to enjoy some time to yourself. The spacious eat-in kitchen keeps everyone close while dinner comes together, and the open floor plan makes hosting easy. There's a separate dining room for holiday meals and a front room that could become your office, reading room, or another comfortable spot to relax. Upstairs, generously sized bedrooms give everyone room to settle in. The primary suite includes a spa tub and separate shower, along with that inviting sitting area. Downstairs, the fully finished basement has room for movie nights, workouts, or hobbies, with plenty of storage to keep things tucked away. Take dinner outside, invite friends over, or spend a quiet evening enjoying the wooded backdrop. When you feel like heading out, you're in a walkable neighborhood close to shopping, restaurants, and everyday conveniences. Open House Saturday 6/26 from 1-3 Delayed negotiations intil 9/28 at noon
Property Features
Property Type: Residential - Single Family
Basement: Full, Finished, SumpPump
Cooling: CentralAir
Garage: 2.5 car attached
Heating: Gas, ForcedAir
Home Style: TwoStory
Lot Size: 0.16 Acres
Roof Type: Asphalt, Shingle
Stories: 2.0
Taxes: $11,319
Year Built: 2022
Amenities
BreakfastBar
CeilingFans
Den
SeparateFormalDiningRoom
EntranceFoyer
EatInKitchen
SeparateFormalLivingRoom
GraniteCounters
HomeOffice
KitchenIsland
KitchenFamilyRoomCombo
SlidingGlassDoors
BathInPrimaryBedroom
BlacktopDriveway
Feature Descriptions
Appliances: AppliancesNegotiable, Dryer, Dishwasher, ElectricWaterHeater, GasCooktop, GasOven, GasRange, GasWaterHeater, Microwave, Refrigerator
Door Features: SlidingDoors
Exterior: VinylSiding, PexPlumbing
Flooring: Carpet, Varies, Vinyl
HOA Fee: 41/ Monthly
Laundry: UpperLevel
Lot: Rectangular, RectangularLot
Lot Dimensions: 52X135
Parcel#: 142289-041-060-0002-007-000
Parking: Attached, Electricity, Garage, Storage, GarageDoorOpener
Parking Notes: Attached, Electricity, Garage, Storage, GarageDoorOpen
Patio/Porch: Open, Porch
Sewer: Connected
Utilities: HighSpeedInternetAvailable, SewerConnected, WaterConnected
Water: Connected, Public
Local Schools
School District: Williamsville
Listed By / Shown By
Listing By
Agency Name: Keller Williams Realty Lancaster
Agency Contact: 585-409-8498
Shown By
Agent Name: Sarah Bohn
Agent Phone: Cell: (716) 812-4947
Agency Title: MJ Peterson Real Estate

Estimate Your Payment
Estimated Payment
$ 2,535.40 per month $1,407.67 Principal & Interest $943.25 Property Tax $184.48 Homeowner's InsuranceChange Payment Information
Privacy Policy / DMCA Notice / ADA Accessibility


This site is hosted, designed and copyright
© 1994 - 2026 by
Delta Media Group, Inc. -- Patent Pending --
216 Sierra Drive | MLS# B1716262
This single family home located at 216 Sierra Drive , Buffalo, NY 14228 is currently listed for sale with an asking price of $632,500. This property was built in 2022 and has 4 bedrooms and 2 full and 1 partial baths with 2423 sq. ft. Sierra Drive is located in the Preserve/Muir Woods subdivision within the Williamsville school district. Search Preserve/Muir Woods real estate on sbohn.mjpeterson.com today.