
Sarah Bohn
Lic. Real Estate Associate Broker
BEDS4
BATHS1 full 1 partial
SQUARE FEET1,700
MLS#B1701777
STATUSActive
PROPERTY TYPEResidential - Single Family
SCHOOLSweet Home
Property Description
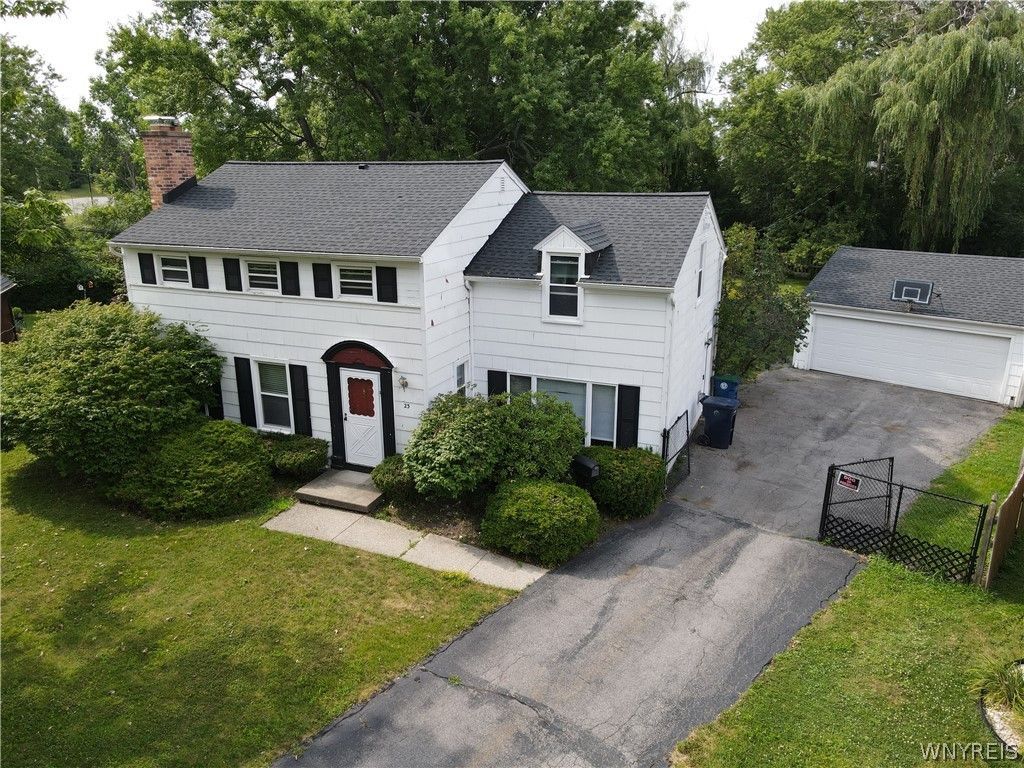
Welcome home to 23 Millbrook Ct! This well-maintained 4-bedroom, 1.5-bath Colonial is tucked away on a quiet cul-de-sac in the heart of Amherst, just minutes from shopping, restaurants, the University at Buffalo, and I-290. The first floor offers a spacious family room, a bright living room and dining room combo, and beautiful hardwood floors that add warmth and character throughout the main living areas. Upstairs, you'll find four generously sized bedrooms and a full bathroom, providing plenty of space for family, guests, or a home office.Step outside to enjoy the fully fenced, private backyard-perfect for entertaining, relaxing, or enjoying outdoor activities. New roof in 2021, new furnace in 2020, new garage door & opener in 2024. **Offers, if any, will be reviewed beginning Monday, August 3, at 5:00 PM.**
Property Features
Property Type: Residential - Single Family
Basement: Full, Partially Finished
Fenced: Yes
Fireplaces: 2
Garage: 2
Heating: Gas, Forced Air
Home Style: Colonial, Two Story
Lot Size: 0.19 Acres
Roof Type: Asphalt
Stories: 2.0
Taxes: $6,305
Year Built: 1962
Amenities
Separate/Formal Dining Room
Living/Dining Room
Blacktop Driveway
Deck
Fully Fenced
Feature Descriptions
Appliances: Dryer, Dishwasher, Electric Cooktop, Electric Oven, Electric Range, Gas Water Heater, Microwave, Refrigerator, Washer
Days on Site: 1
Exterior: Shake Siding
Fencing: Full
Flooring: Hardwood, Laminate, Tile, Varies
Laundry: In Basement
Lot: Cul-De-Sac, Pie Shaped Lot
Lot Dimensions: 36X227
Parcel#: 142289-068-050-0005-017-000
Parking: Detached, Garage
Parking Notes: Detached, Garage
Patio/Porch: Deck
Sewer: Connected
Utilities: Sewer Connected, Water Connected
Water: Connected, Public
Local Schools
High School: Sweet Home Senior High
Middle School: Sweet Home Middle
Elementary School: Maplemere Elementary
School District: Sweet Home
Listed By / Shown By
Listing By
Agency Name: HUNT Real Estate Corporation
Agency Contact: 716-553-3055
Shown By
Agent Name: Sarah Bohn
Agent Phone: Cell: (716) 812-4947
Agency Title: MJ Peterson Real Estate

Estimate Your Payment
Estimated Payment
$ 1,381.02 per month $756.47 Principal & Interest $525.42 Property Tax $99.14 Homeowner's InsuranceChange Payment Information
Privacy Policy / DMCA Notice / ADA Accessibility


This site is hosted, designed and copyright
© 1994 - 2026 by
Delta Media Group, Inc. -- Patent Pending --
23 Millbrook Court | MLS# B1701777
This single family home located at 23 Millbrook Court, Amherst, NY 14221 is currently listed for sale with an asking price of $339,900. This property was built in 1962 and has 4 bedrooms and 1 full and 1 partial baths with 1700 sq. ft. Millbrook Court is located within the Sweet Home school district. Search Amherst real estate on sbohn.mjpeterson.com today.