
Sarah Bohn
Lic. Real Estate Associate Broker
BEDS3
BATHS2 full 1 partial
SQUARE FEET2,655
MLS#B1702023
STATUSActive
PROPERTY TYPEResidential - Single Family
SUBDIVISIONBuffalo Crk Reservation
SCHOOLIroquois
Property Description
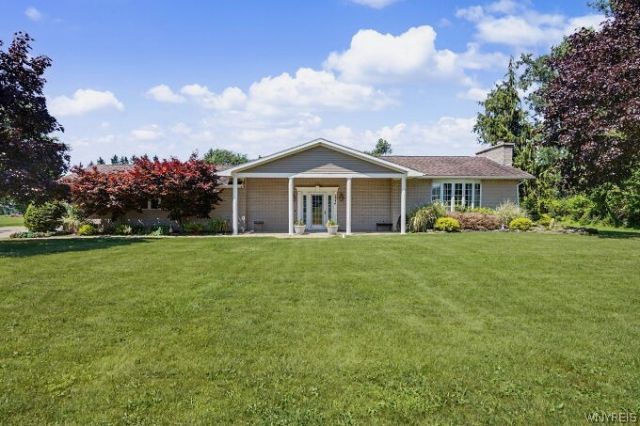
Nestled in the desirable town of Elma, this beautifully maintained 3-bedroom, 2-full-bath brick ranch offers privacy, space, and incredible investment potential. Set back off the road for a quiet, private setting. Sale includes an additional buildable lot for future development or expanded yard space. Classic brick exterior with a full, poured concrete basement. Cozy living room featuring a warm fireplace. Attached 3-season room perfect for relaxing and entertaining. Spacious first-floor laundry room. The concrete driveway leads to an attached 2-car garage. No showings until Open House Saturday, August 1st, 12-3.
Property Features
Property Type: Residential - Single Family
Basement: Full, Partially Finished, Sump Pump
Fireplaces: 1
Garage: 2 car attached
Heating: Gas, Forced Air
Home Style: Ranch
Lot Size: 1.50 Acres
Roof Type: Asphalt
Stories: 1.0
Taxes: $8,261
Year Built: 1974
Amenities
Entrance Foyer
Eat-in Kitchen
Sliding Glass Door(s)
Skylights
Main Level Primary
Concrete Driveway
Enclosed Porch
Porch
Patio
Feature Descriptions
Appliances: Dryer, Dishwasher, Electric Oven, Electric Range, Gas Water Heater, Refrigerator, Washer
Days on Site: 1
Door Features: Sliding Doors
Exterior: Attic/Crawl Hatchway(s) Insulated, Brick, Frame
Flooring: Carpet, Hardwood, Luxury Vinyl, Varies
Laundry: Accessible Utilities or Laundry, Main Level
Lot: Rectangular, Rectangular Lot
Lot Dimensions: 284X250
Parcel#: 144200-145-030-0001-023-000
Parking: Attached, Garage
Parking Notes: Attached, Garage
Patio/Porch: Patio
Sewer: Septic Tank
Utilities: High Speed Internet Available, Water Connected
Water: Connected, Public
Window: Skylight(s)
Local Schools
School District: Iroquois
Listed By / Shown By
Listing By
Agency Name: Century 21 North East
Agency Phone: 716-652-0232
Shown By
Agent Name: Sarah Bohn
Agent Phone: Cell: (716) 812-4947
Agency Title: MJ Peterson Real Estate

Estimate Your Payment
Estimated Payment
$ 2,072.89 per month $1,224.06 Principal & Interest $688.42 Property Tax $160.42 Homeowner's InsuranceChange Payment Information
Privacy Policy / DMCA Notice / ADA Accessibility


This site is hosted, designed and copyright
© 1994 - 2026 by
Delta Media Group, Inc. -- Patent Pending --
231 Kinsley Road | MLS# B1702023
This single family home located at 231 Kinsley Road, Elma, NY 14059 is currently listed for sale with an asking price of $550,000. This property was built in 1974 and has 3 bedrooms and 2 full and 1 partial baths with 2655 sq. ft. Kinsley Road is located in the Buffalo Crk Reservation subdivision within the Iroquois school district. Search Buffalo Crk Reservation real estate on sbohn.mjpeterson.com today.