
Sarah Bohn
Lic. Real Estate Associate Broker
BEDS3
BATHS1 full
SQUARE FEET1,354
MLS#B1701866
STATUSActive
PROPERTY TYPEResidential - Single Family
SCHOOLWilliamsville
Property Description
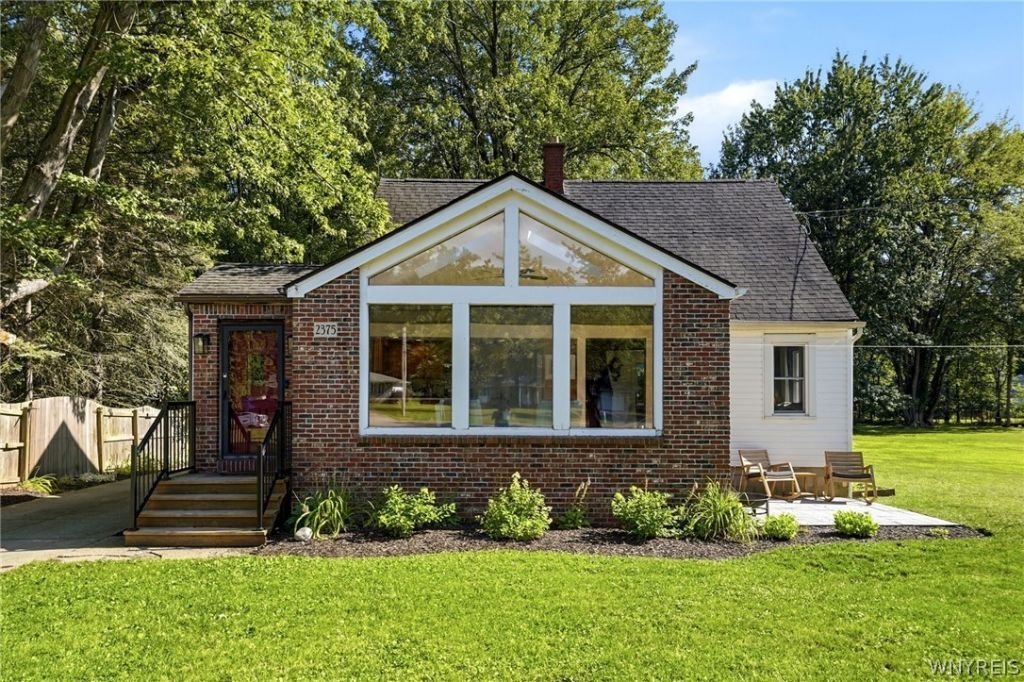
OPEN HOUSES THURS JULY 30th 5-7PM; SAT AUG 1st 1-3PM; SUN AUG 2nd 1-3PM. Showings start Wednesday July 29th @ 9am. Charm and modern flair abound in this 3 bedroom, 1 bath brick front expanded Cape Cod home in East Amherst. Situated on a deep lot far back from the road, this home features a striking wall of windows and is bathed in natural light. Stylish, convenient, custom built bench and storage greets you just inside the front door. The airy kitchen features ample cabinetry, kitchen appliances, and a flexible eat-in/sitting area with soaring ceilings, skylight, and doors to a side patio perfect for coffee on those summer mornings. The first floor flows seamlessly with recessed lighting and hardwood floors. A formal dining area and expansive living room provide direct access to a newly built back deck - great for entertaining, or just relaxing in the private treed backyard. One bedroom on first floor, two bedrooms upstairs. First floor full bath. Newer windows throughout much of the home, vinyl sided exterior. Full basement. Concrete driveway with a blacktop turnaround and detached 2 1/2 car garage. Be on the 990 with ease and close to conveniences on Transit Road. Williamsville Schools. Offers due Tuesday August 4th @10am.
Property Features
Property Type: Residential - Single Family
Basement: Full, Sump Pump
Garage: 2.5
Heating: Gas, Forced Air
Home Style: Cape Cod
Lot Size: 0.81 Acres
Roof Type: Asphalt
Stories: 1.0
Taxes: $5,046
Year Built: 1939
Amenities
Ceiling Fan(s)
Cathedral Ceiling(s)
Separate/Formal Dining Room
Entrance Foyer
Eat-in Kitchen
Sliding Glass Door(s)
Skylights
Bedroom on Main Level
Blacktop Driveway
Concrete Driveway
Deck
Patio
Feature Descriptions
Appliances: Dishwasher, Gas Oven, Gas Range, Gas Water Heater, Microwave, Refrigerator
Days on Site: 1
Door Features: Sliding Doors
Exterior: Brick, Frame, Vinyl Siding
Flooring: Carpet, Ceramic Tile, Hardwood, Varies
Lot: Flood Zone, Rectangular, Rectangular Lot
Lot Dimensions: 100X352
Parcel#: 142289-028-180-0002-003-000
Parking: Detached, Garage
Parking Notes: Detached, Garage
Patio/Porch: Deck, Patio
Sewer: Connected
Utilities: Sewer Connected, Water Connected
Water: Connected, Public
Window: Skylight(s)
Local Schools
School District: Williamsville
Listed By / Shown By
Listing By
Agency Name: Keller Williams Realty WNY
Agency Contact: 716-868-6613
Shown By
Agent Name: Sarah Bohn
Agent Phone: Cell: (716) 812-4947
Agency Title: MJ Peterson Real Estate

Estimate Your Payment
Estimated Payment
$ 1,112.74 per month $612.03 Principal & Interest $420.50 Property Tax $80.21 Homeowner's InsuranceChange Payment Information
Privacy Policy / DMCA Notice / ADA Accessibility


This site is hosted, designed and copyright
© 1994 - 2026 by
Delta Media Group, Inc. -- Patent Pending --
2375 N French Road | MLS# B1701866
This single family home located at 2375 N French Road, East Amherst, NY 14051 is currently listed for sale with an asking price of $275,000. This property was built in 1939 and has 3 bedrooms and 1 full baths with 1354 sq. ft. N French Road is located within the Williamsville school district. Search East Amherst real estate on sbohn.mjpeterson.com today.