
Sarah Bohn
Lic. Real Estate Associate Broker
BEDS4
BATHS1 full
SQUARE FEET2,301
MLS#R1715738
STATUSActive
PROPERTY TYPEResidential - Single Family
SCHOOLDelaware Academy
Property Description
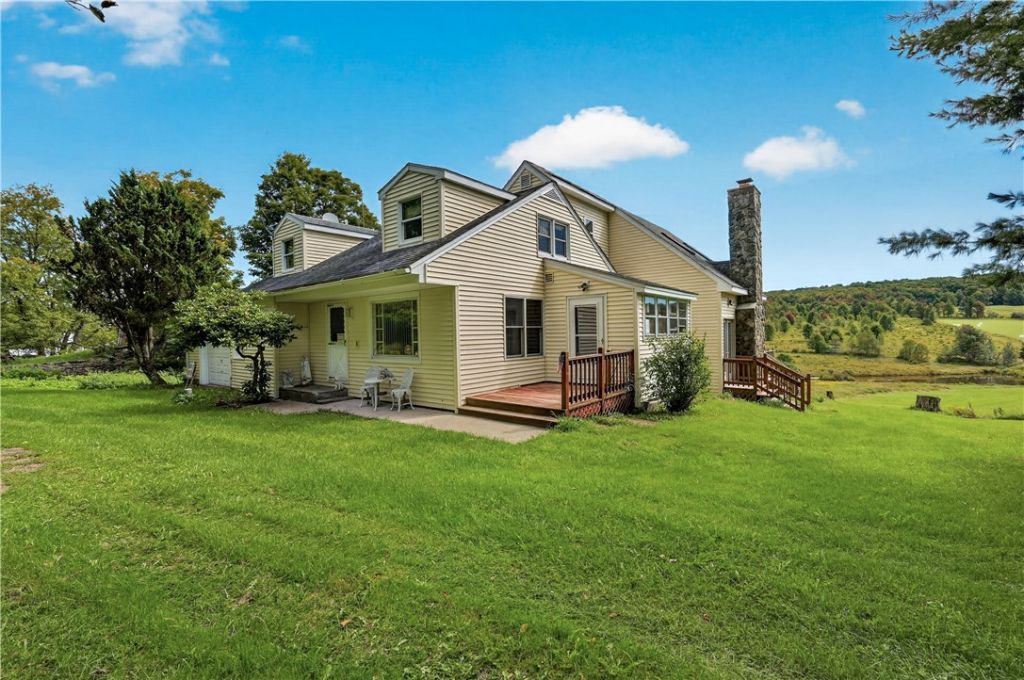
Nearly 156 acres of rolling meadows, woods, and Catskill views surround this Meredith farm, anchored by a 4-bedroom Cape Cod built in 1950, a large barn, and a large pond in Delaware County. Inside, an enormous eat-in kitchen with a fireplace opens through sliding glass doors onto the back deck. The main level also includes two first-floor bedrooms, a full bathroom, a bonus room, an enclosed porch, and a foyer, with two more bedrooms upstairs. A full basement offers exterior walkout access, and the home is heated with forced air, with an attached single-car garage and a circular driveway completing the setup. The land itself mixes old pasture, open meadows, and woods well suited for hunting. Beyond the main barn, which includes built-on storage, the property features fruit trees and an additional building offering space for a studio. Set along historic Turnpike Road in the Town of Meredith, the property offers quiet rural living with easy access to regional routes. Barn mornings, pond-side afternoons, and Catskill views from every angle. This Meredith farm combines acreage, character, and functional outbuildings in one place.
Property Features
Property Type: Residential - Single Family
Basement: Full, Walk-Out Access
Fireplaces: 2
Garage: 1 car attached
Heating: Oil, Forced Air
Home Style: Cape Cod
Lot Size: 155.99 Acres
Roof Type: Shingle
Stories: 2.0
Taxes: $10,960
Year Built: 1950
Amenities
Cathedral Ceiling(s)
Entrance Foyer
Eat-in Kitchen
Separate/Formal Living Room
Partially Furnished
Sliding Glass Door(s)
Natural Woodwork
Bedroom on Main Level
Loft
Dirt Driveway
Deck
Enclosed Porch
Porch
Private Yard
See Remarks
Feature Descriptions
Appliances: Dishwasher, Electric Water Heater, Gas Oven, Gas Range, Refrigerator
Door Features: Sliding Doors
Exterior: Vinyl Siding, Copper Plumbing, PEX Plumbing
Flooring: Hardwood, Tile, Varies
Furnished: Yes
Horse Amenities: Horses Allowed
Lot: Agricultural, Rectangular, Rectangular Lot, Rural Lot, Wooded
Lot Dimensions: 2254X4215
Parcel#: 124400-081-000-0001-006-300
Parking: Attached, Garage, Circular Driveway, Driveway
Parking Notes: Attached, Garage, Circular Driveway, Driveway
Patio/Porch: Deck
Security: Security System Owned
Sewer: Septic Tank
Utilities: Electricity Connected, High Speed Internet Available
Water: Well
Window: Storm Window(s), Wood Frames
Local Schools
School District: Delaware Academy
Listed By / Shown By
Listing By
Agency Name: Charlotteville Realty, LLC
Agency Contact: 607-434-5993
Shown By
Agent Name: Sarah Bohn
Agent Phone: Cell: (716) 812-4947
Agency Title: MJ Peterson Real Estate

Estimate Your Payment
Estimated Payment
$ 2,924.60 per month $1,778.23 Principal & Interest $913.33 Property Tax $233.04 Homeowner's InsuranceChange Payment Information
Privacy Policy / DMCA Notice / ADA Accessibility


This site is hosted, designed and copyright
© 1994 - 2026 by
Delta Media Group, Inc. -- Patent Pending --
2614 Turnpike Road | MLS# R1715738
This single family home located at 2614 Turnpike Road, East Meredith, NY 13757 is currently listed for sale with an asking price of $799,000. This property was built in 1950 and has 4 bedrooms and 1 full baths with 2301 sq. ft. Turnpike Road is located within the Delaware Academy school district. Search East Meredith real estate on sbohn.mjpeterson.com today.