
Sarah Bohn
Lic. Real Estate Associate Broker
BEDS3
BATHS2 full
SQUARE FEET2,219
MLS#R1701413
STATUSActive
PROPERTY TYPEResidential - Single Family
SUBDIVISIONShremont Amd Map
SCHOOLGreece
Property Description
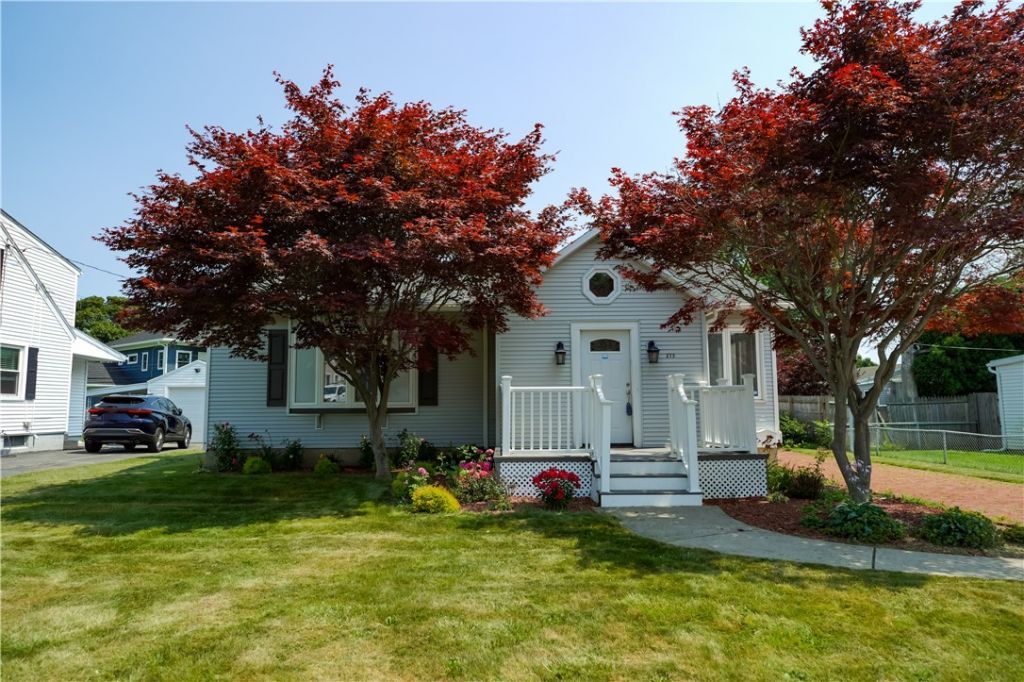
Discover the lifestyle you've been waiting for in this stunning 3 bedroom, 2 bath ranch with exclusive private beach access. Perfectly located just minutes from shopping, dining, parks, and everyday conveniences, this home offers the ideal balance of relaxation and accessibility. Step inside to a bright, inviting layout, then head downstairs to a finished lower level complete with a full kitchenette, creating endless possibilities for entertaining, hosting guests, or multigenerational living. Outside, escape to your own beautiful private backyard, a peaceful retreat perfect for summer evenings and weekend gatherings. From the sought after location to the versatile living space and beachside lifestyle, this is a rare opportunity you won't want to miss. Schedule your private showing today! Delayed Negotiations begin on Monday August 3 at 3:00PM.
Property Features
Property Type: Residential - Single Family
Basement: Egress Windows, Full
Cooling: Central Air
Garage: 1
Heating: Gas
Home Style: Ranch
Lot Size: 0.17 Acres
Roof Type: Asphalt
Stories: 1.0
Taxes: $5,046
Year Built: 1955
Amenities
Ceiling Fan(s)
Eat-in Kitchen
Separate/Formal Living Room
Second Kitchen
Main Level Primary
Blacktop Driveway
Fence
Patio
Feature Descriptions
Appliances: Dryer, Dishwasher, Gas Cooktop, Disposal, Gas Oven, Gas Range, Gas Water Heater, Microwave, Refrigerator, Washer
Days on Site: 2
Exterior: Attic/Crawl Hatchway(s) Insulated, Vinyl Siding, Cop
Fencing: Partial
Flooring: Carpet, Hardwood, Laminate, Varies, Vinyl
Laundry: Main Level, Upper Level
Lot: Rectangular, Rectangular Lot, Residential Lot
Lot Dimensions: 60X125
Parcel#: 262800-035-190-0006-009-000
Parking: Detached, Garage, Garage Door Opener
Parking Notes: Detached, Garage, Garage Door Opener
Patio/Porch: Open, Patio, Porch
Sewer: Connected
Utilities: Cable Available, Electricity Connected, Sewer Connected, Water Connected
Water: Connected, Public
Water Features: Beach Access, Lake
Local Schools
School District: Greece
Listed By / Shown By
Listing By
Agency Name: Small City Realty WNY LLC
Agency Phone: 585-226-1120
Shown By
Agent Name: Sarah Bohn
Agent Phone: Cell: (716) 812-4947
Agency Title: MJ Peterson Real Estate

Estimate Your Payment
Estimated Payment
$ 1,074.73 per month $578.42 Principal & Interest $420.50 Property Tax $75.80 Homeowner's InsuranceChange Payment Information
Privacy Policy / DMCA Notice / ADA Accessibility


This site is hosted, designed and copyright
© 1994 - 2026 by
Delta Media Group, Inc. -- Patent Pending --
275 Strathmore Road | MLS# R1701413
This single family home located at 275 Strathmore Road, Rochester, NY 14612 is currently listed for sale with an asking price of $259,900. This property was built in 1955 and has 3 bedrooms and 2 full baths with 2219 sq. ft. Strathmore Road is located in the Shremont Amd Map subdivision within the Greece school district. Search Shremont Amd Map real estate on sbohn.mjpeterson.com today.