
Sarah Bohn
Lic. Real Estate Associate Broker
BEDS2
BATHS2 full 1 partial
SQUARE FEET1,712
MLS#R1716674
STATUSActive
PROPERTY TYPEResidential - Townhouse
SUBDIVISIONChestnut Ph 08
SCHOOLChurchville-Chili
Property Description
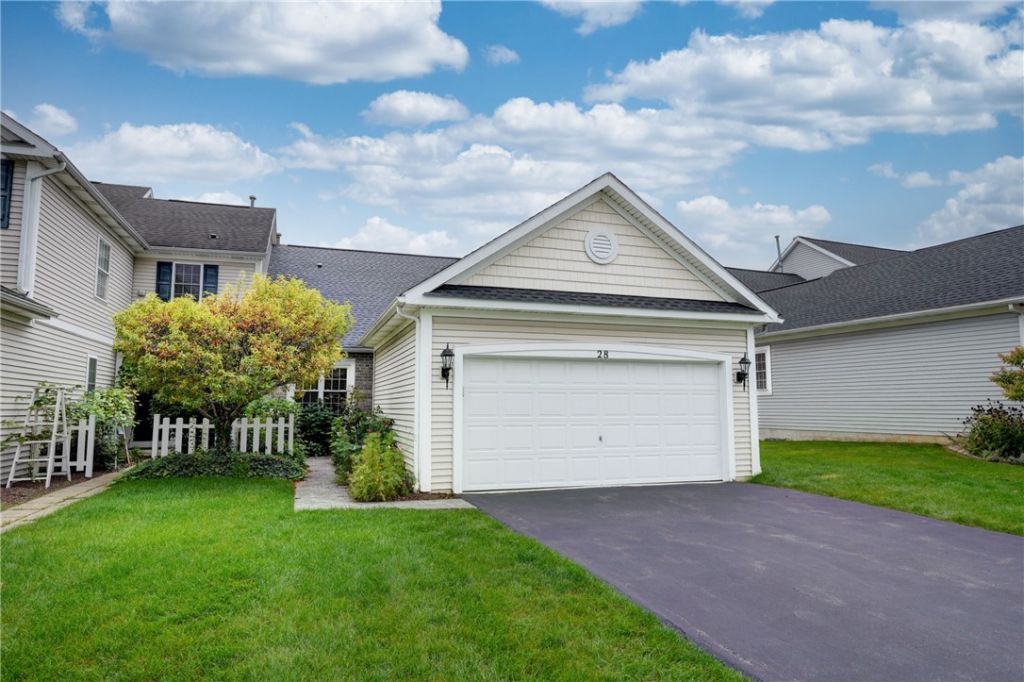
Meticulously updated and maintained, this end unit townhome is truly a 10 out of 10! The best of 1st floor living with additional 2nd floor space and a bonus finished basement with egress! Stepping inside through the front door you'll be greeted by a welcoming vaulted foyer with hardwood floors, coat closet, and a lasting first impression of your visit. Glass French doors lead to a separate room at the front of the house, perfect for use as an office, den, or potential 3rd bedroom! The main living space boasts soaring vaulted ceilings in the family room, which features a gas fireplace and lots of windows that allow natural sunlight to flood the room! The open concept floor plan allows for ease of entertaining guests, with the family room, dining room, and kitchen all nicely flowing from one to the next. Plenty of kitchen cabinet and countertop space to curate a culinary masterpiece to share with your family and friends! The 1st floor has a private owner's suite with full bathroom and walk-in closet, allowing for true single-level living! The 2nd floor boasts a large loft that overlooks the vaulted family room, perfect for a secondary living space that still feels connected to the rest of the home. An additional bedroom on the second floor is perfect for guests or other household members, and features a walk-in closet and adjacent full bathroom. If you were questioning whether you needed even more room to spread out, the finished basement with egress window offers limitless potential - a rec space, hobby room, game suite, or just about anything else you can imagine! NEW tear-off roof (2025), NEW A/C unit (2025), NEW furnace (2022), NEW hot water heater (2019), NEW garage epoxy floor, and upgraded composite wood deck! Enjoy the popular Hunt Hollow common areas! 2-car attached garage, no outlet street, and Churchville-Chili schools! Nothing to do but close and move-in! Delayed negotiations til 9/28/26 at 2PM.
Property Features
Property Type: Residential - Townhouse
Basement: Egress Windows, Full, Partially Finished, Sump Pump
Cooling: Central Air
Fireplaces: 1
Garage: 2 car attached
Heating: Gas, Forced Air
Lot Size: 0.13 Acres
Roof Type: Asphalt, Shingle
Stories: 2.0
Taxes: $6,609
Year Built: 2003
Amenities
Ceiling Fan(s)
Den
Separate/Formal Dining Room
Entrance Foyer
Bedroom on Main Level
Loft
Bath in Primary Bedroom
Main Level Primary
Primary Suite
Programmable Thermostat
Deck
Feature Descriptions
Appliances: Dryer, Dishwasher, Disposal, Gas Oven, Gas Range, Gas Water Heater, Microwave, Refrigerator, Washer
Association Amenities: Other, See Remarks
Exterior: Vinyl Siding
Flooring: Carpet, Hardwood, Varies
HOA Fee: 300/ Annually
Laundry: Main Level
Lot: Rectangular, Rectangular Lot, Residential Lot
Lot Dimensions: 43X150
Parcel#: 262200-145-070-0001-060-400
Parking: Attached, Garage, Other, See Remarks, Garage Door Opener
Parking Notes: Attached, Garage, Other, See Remarks, Garage Door Open
Patio/Porch: Deck
Pets Allowed: Yes
Security: Security System Owned
Sewer: Connected
Utilities: Cable Available, High Speed Internet Available, Sewer Connected, Water Connected
Water: Connected, Public
Window: Thermal Windows
Local Schools
School District: Churchville-Chili
Listed By / Shown By
Listing By
Agency Name: Keller Williams Realty Greater Rochester
Agency Contact: 585-540-1998
Shown By
Agent Name: Sarah Bohn
Agent Phone: Cell: (716) 812-4947
Agency Title: MJ Peterson Real Estate

Estimate Your Payment
Estimated Payment
$ 1,305.67 per month $667.45 Principal & Interest $550.75 Property Tax $87.47 Homeowner's InsuranceChange Payment Information
Privacy Policy / DMCA Notice / ADA Accessibility


This site is hosted, designed and copyright
© 1994 - 2026 by
Delta Media Group, Inc. -- Patent Pending --
28 Foxe Commons | MLS# R1716674
This townhouse located at 28 Foxe Commons , Rochester, NY 14624 is currently listed for sale with an asking price of $299,900. This property was built in 2003 and has 2 bedrooms and 2 full and 1 partial baths with 1712 sq. ft. Foxe Commons is located in the Chestnut Ph 08 subdivision within the Churchville-Chili school district. Search Chestnut Ph 08 real estate on sbohn.mjpeterson.com today.