
Sarah Bohn
Lic. Real Estate Associate Broker
BEDS3
BATHS1 full 1 partial
SQUARE FEET1,646
MLS#R1701314
STATUSActive
PROPERTY TYPEResidential - Single Family
SUBDIVISIONTown/Brighton
SCHOOLBrighton
Property Description
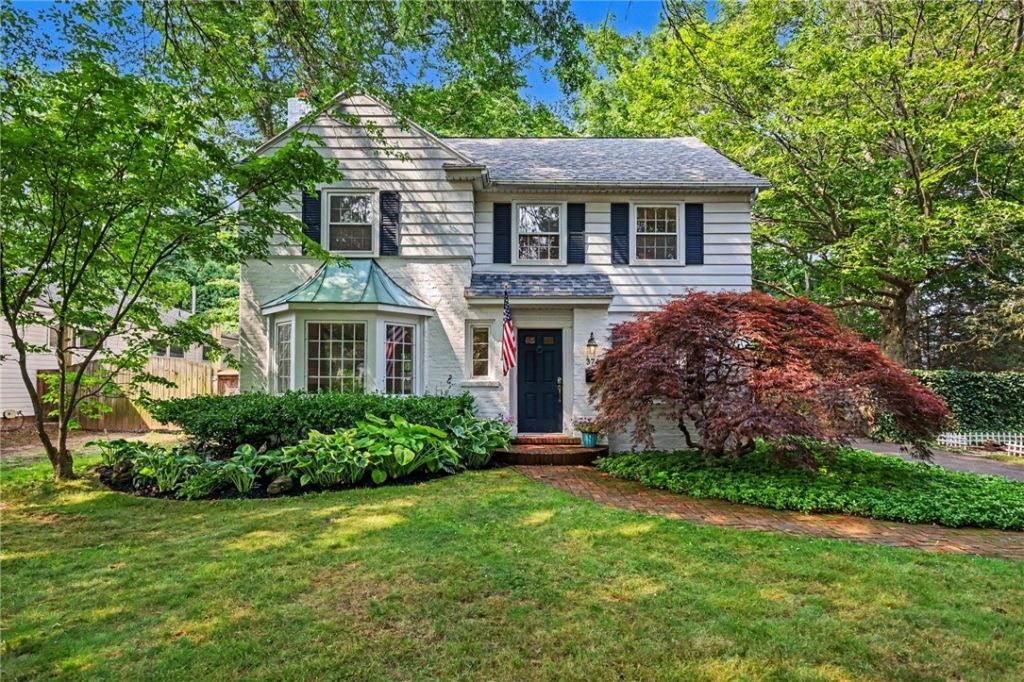
Move right into this beautiful three bedroom home featuring recently refinished hardwood floors, central air, and exceptional curb appeal! The inviting enclosed porch overlooks a private, fully fenced backyard, providing the perfect space to relax or entertain. Enjoy summer evenings on the stone patio with a cozy fire pit. Additional features include a spacious 2-car garage with a new garage door, tankless water heater, and it has a freshly painted home interior with new light fixtures. Kitchen has a stainless steel gas double-oven range with stainless steel vent above. Furnace and central air are less than a year old. This truly move-in ready home offers comfort, charm, and outdoor living at its best. Don't miss this opportunity! Delayed negotiations: All offers are due Tuesday, August 4, at 1:00 PM.
Property Features
Property Type: Residential - Single Family
Basement: Full, Sump Pump
Cooling: Central Air
Fenced: Yes
Fireplaces: 1
Garage: 2
Heating: Gas, Forced Air
Home Style: Colonial
Lot Size: 0.30 Acres
Roof Type: Asphalt
Stories: 2.0
Taxes: $7,600
Year Built: 1943
Amenities
Separate/Formal Living Room
Galley Kitchen
Blacktop Driveway
Enclosed Porch
Fully Fenced
Porch
Patio
Private Yard
See Remarks
Feature Descriptions
Appliances: Dryer, Dishwasher, Gas Cooktop, Disposal, Gas Oven, Gas Range, Tankless Water Heater, Washer
Exterior: Aluminum Siding, Brick, Copper Plumbing
Fencing: Full
Flooring: Hardwood, Tile, Varies
Lot: Rectangular, Rectangular Lot, Residential Lot
Lot Dimensions: 80X123
Parcel#: 262000-137-070-0001-055-000
Parking: Detached, Electricity, Garage
Parking Notes: Detached, Electricity, Garage
Patio/Porch: Patio
Sewer: Connected
Utilities: Cable Available, Electricity Connected, High Speed Internet Available, Sewer Connected, Water Connected
Water: Connected, Public
Window: Storm Window(s)
Local Schools
High School: Brighton High
Middle School: Twelve Corners Middle
Elementary School: Council Rock Primary
School District: Brighton
Listed By / Shown By
Listing By
Agency Name: Harvard Realty
Agency Phone: 585-271-4190
Shown By
Agent Name: Sarah Bohn
Agent Phone: Cell: (716) 812-4947
Agency Title: MJ Peterson Real Estate

Estimate Your Payment
Estimated Payment
$ 1,564.46 per month $823.24 Principal & Interest $633.33 Property Tax $107.89 Homeowner's InsuranceChange Payment Information
Privacy Policy / DMCA Notice / ADA Accessibility


This site is hosted, designed and copyright
© 1994 - 2026 by
Delta Media Group, Inc. -- Patent Pending --
374 Ashbourne Road | MLS# R1701314
This single family home located at 374 Ashbourne Road, Rochester, NY 14618 is currently listed for sale with an asking price of $369,900. This property was built in 1943 and has 3 bedrooms and 1 full and 1 partial baths with 1646 sq. ft. Ashbourne Road is located in the Town/Brighton subdivision within the Brighton school district. Search Town/Brighton real estate on sbohn.mjpeterson.com today.