
Sarah Bohn
Lic. Real Estate Associate Broker
BEDS3
BATHS1 full 1 partial
SQUARE FEET1,331
MLS#R1701414
STATUSActive
PROPERTY TYPEResidential - Single Family
SCHOOLEast Irondequoit
Property Description
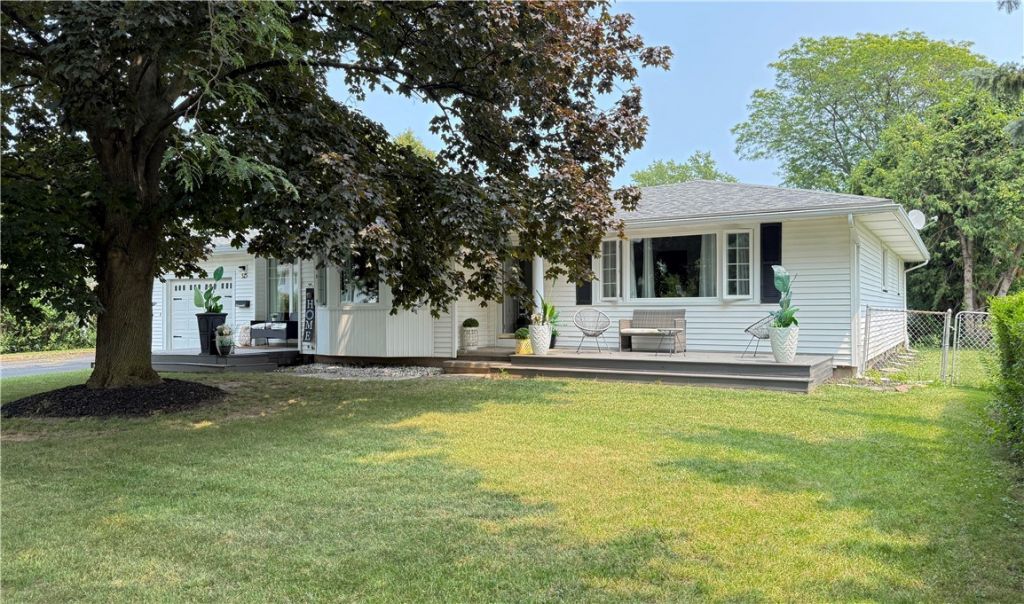
Welcome to 375 Angelus Dr. This charming 3 bedroom, 1.5 Bath Ranch style home has a wonderfully private fully fenced backyard and is close to all the amenities that East Irondequoit has to offer. The Beautiful Updated Eat-In Kitchen, featuring Granite Countertops and Stainless Appliances was done in 2019. Off the kitchen is a large deck at the back of the home, perfect for entertaining on warm summer evenings. The Architectural Shingle Tear-Off Roof was New in 2022. Both the Furnace Boiler and the Hot Water Heater were New in 2022. The Double Wide Driveway is Brand New in July 2026. The Floor to Ceiling Window in the Breezeway / Three Season Room is also Brand New in July 2026. The finished basement with its own half bath add loads of extra space. Delayed Negotiations, All offers due on Tuesday August 4th at 12:00 pm.
Property Features
Property Type: Residential - Single Family
Basement: Full, PartiallyFinished, SumpPump
Cooling: WindowUnits
Fenced: Yes
Garage: 1 car attached
Heating: Gas, Baseboard, HotWater
Home Style: Ranch
Lot Size: 0.22 Acres
Roof Type: Architectural, Shingle
Stories: 1.0
Taxes: $7,427
Year Built: 1960
Amenities
CeilingFans
EatInKitchen
SeparateFormalLivingRoom
GraniteCounters
KitchenIsland
BedroomOnMainLevel
MainLevelPrimary
BlacktopDriveway
Deck
FullyFenced
PrivateYard
SeeRemarks
Feature Descriptions
Appliances: Dryer, Dishwasher, ElectricOven, ElectricRange, Disposal, GasWaterHeater, Microwave, Refrigerator, Washer
Exterior: VinylSiding, CopperPlumbing
Fencing: Full
Flooring: CeramicTile, Hardwood, LuxuryVinyl, Varies
Laundry: InBasement
Lot: Rectangular, RectangularLot, ResidentialLot
Lot Dimensions: 80X120
Parcel#: 263400-092-070-0001-033-000
Parking: Attached, Garage, Driveway, GarageDoorOpener
Parking Notes: Attached, Garage, Driveway, GarageDoorOpener
Patio/Porch: Deck
Sewer: Connected
Utilities: ElectricityConnected, SewerConnected, WaterConnected
Water: Connected, Public
Window: ThermalWindows
Local Schools
School District: East Irondequoit
Listed By / Shown By
Listing By
Agency Name: Howard Hanna
Agency Contact: 585-748-8484
Shown By
Agent Name: Sarah Bohn
Agent Phone: Cell: (716) 812-4947
Agency Title: MJ Peterson Real Estate

Estimate Your Payment
Estimated Payment
$ 1,122.11 per month $444.89 Principal & Interest $618.92 Property Tax $58.30 Homeowner's InsuranceChange Payment Information
Privacy Policy / DMCA Notice / ADA Accessibility


This site is hosted, designed and copyright
© 1994 - 2026 by
Delta Media Group, Inc. -- Patent Pending --
375 Angelus Drive | MLS# R1701414
This single family home located at 375 Angelus Drive, Rochester, NY 14622 is currently listed for sale with an asking price of $199,900. This property was built in 1960 and has 3 bedrooms and 1 full and 1 partial baths with 1331 sq. ft. Angelus Drive is located within the East Irondequoit school district. Search Rochester real estate on sbohn.mjpeterson.com today.