
Sarah Bohn
Lic. Real Estate Associate Broker
BEDS2
BATHS1 full 1 partial
SQUARE FEET1,163
MLS#S1702107
STATUSActive
PROPERTY TYPEResidential - Single Family
SCHOOLCentral Square
Property Description
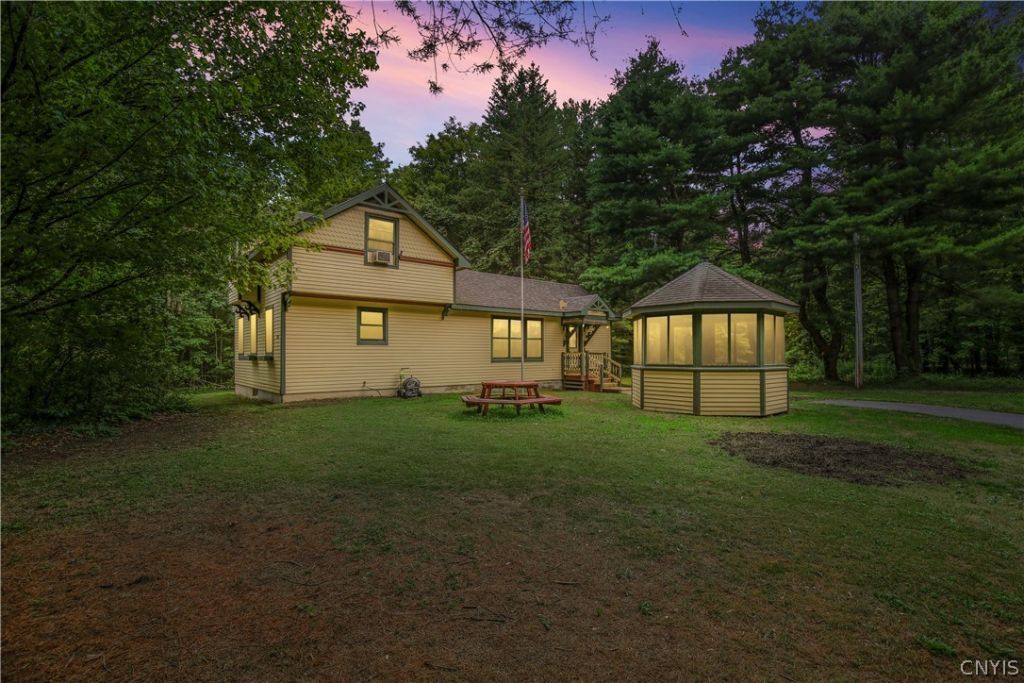
Welcome to the most delightful home you'll find in this area. Snuggled on a private, tree filled 3+ acre homesite this charming cottage style home provides an escape from our busy lifestyle. From the moment you come up the drive you'll feel right at home. A spacious two car pole barn style garage with storage space above is the perfect spot for cars, side-by-sides, snow sleds, dirt bikes or whatever else you need to store. As you move up the newly crafted front walkway you'll find a cozy screened-in gazebo, a great spot to relax in. Stepping inside, the floor plan provides wonderful opportunities on how to furnish the living dining area and the eat-in kitchen. As you walk upstairs, two spacious bedrooms sit on either side of the hallway. The entire upstairs has brand new flooring as well as a fresh coat of paint that brightens up the space. Both bedrooms have ample closet space, and the primary bedroom has a convenient, private powder room. As you move down to the walk out basement, note the large pantry storage area on the top of the stairs. There is another flex room in the basement that gives ample options for a 3rd bedroom, study, hobby or game room. Located just a few minutes off Route #49, this location offers a wonderful blend of privacy with access to many local amenities.
Property Features
Property Type: Residential - Single Family
Basement: ExteriorEntry, PartiallyFinished, WalkUpAccess
Cooling: Zoned, CentralAir
Fireplaces: 1
Garage: 2
Heating: Propane, Zoned, Baseboard
Home Style: Craftsman, TwoStory
Lot Size: 3.33 Acres
Roof Type: Asphalt
Stories: 2.0
Taxes: $5,423
Year Built: 1930
Amenities
CeilingFans
CathedralCeilings
EatInKitchen
SeparateFormalLivingRoom
Other
Pantry
SeeRemarks
NaturalWoodwork
BathInPrimaryBedroom
BlacktopDriveway
Deck
PropaneTankLeased
Feature Descriptions
Appliances: Dishwasher, ElectricCooktop, ElectricWaterHeater, Refrigerator
Community Features: TrailsPaths
Exterior: Cedar, CopperPlumbing
Flooring: Carpet, Hardwood, Varies
Horse Amenities: HorsesAllowed
Laundry: InBasement
Lot: Agricultural, IrregularLot, RuralLot
Lot Dimensions: 405X360
Parcel#: 352689-263-000-0002-012-000-0000
Parking: Detached, Garage
Parking Notes: Detached, Garage
Patio/Porch: Deck
Sewer: SepticTank
Utilities: CableAvailable, ElectricityAvailable, HighSpeedInternetAvailable
Water: Well
Local Schools
School District: Central Square
Listed By / Shown By
Listing By
Agency Name: Arquette & Associates,REALTORS
Agency Phone: 315-446-4100
Shown By
Agent Name: Sarah Bohn
Agent Phone: Cell: (716) 812-4947
Agency Title: MJ Peterson Real Estate

Estimate Your Payment
Estimated Payment
$ 929.94 per month $422.64 Principal & Interest $451.92 Property Tax $55.39 Homeowner's InsuranceChange Payment Information
Privacy Policy / DMCA Notice / ADA Accessibility


This site is hosted, designed and copyright
© 1994 - 2026 by
Delta Media Group, Inc. -- Patent Pending --
396 Lewis Road | MLS# S1702107
This single family home located at 396 Lewis Road , Constantia, NY 13044 is currently listed for sale with an asking price of $189,900. This property was built in 1930 and has 2 bedrooms and 1 full and 1 partial baths with 1163 sq. ft. Lewis Road is located within the Central Square school district. Search Constantia real estate on sbohn.mjpeterson.com today.