
Sarah Bohn
Lic. Real Estate Associate Broker
BEDS4
BATHS2 full 1 partial
SQUARE FEET2,161
MLS#B1702168
STATUSActive
PROPERTY TYPEResidential - Single Family
SCHOOLWilliamsville
Property Description
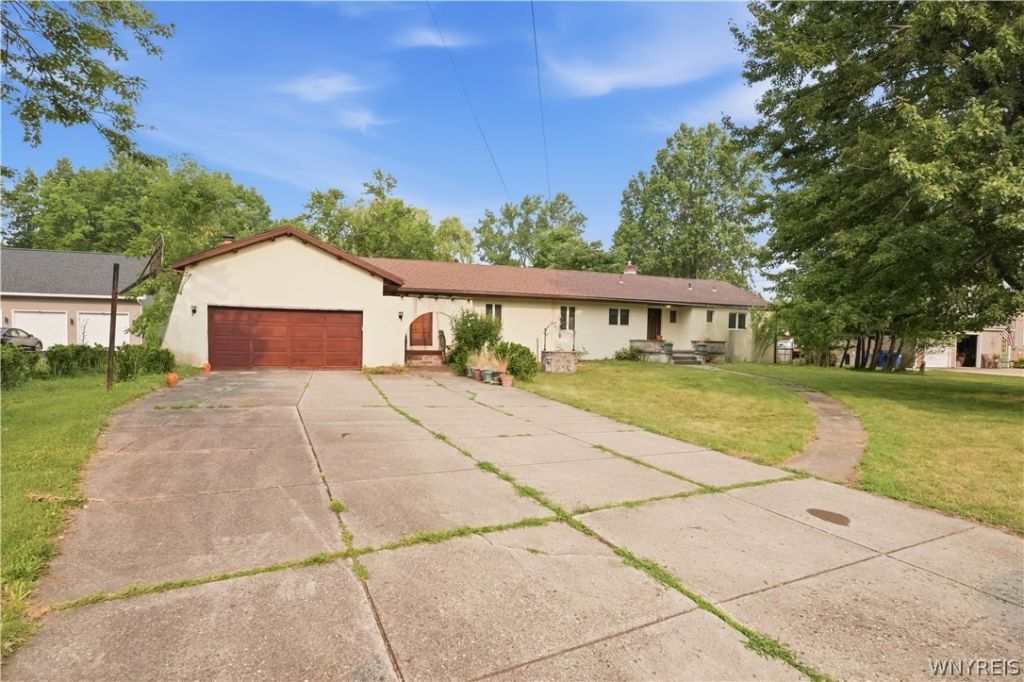
Wow! A rare opportunity to own a spacious 4-bedroom, 2.5-bath ranch situated on 2.75 private acres in the heart of Williamsville! Step inside through the welcoming front foyer and discover a home filled with warmth and character. The kitchen features beautiful oak cabinetry and charming brick archways, creating a cozy farmhouse or Italian countryside ambiance. The combined living and dining room provides a comfortable space for everyday living and entertaining. The expansive family room features a vaulted ceiling, a cozy wood burning fireplace, and a newer sliding glass door that opens to the back deck. Ample closet space is found throughout the home, and all bedrooms are generously sized. The exceptionally spacious primary suite includes a private ensuite bath. Outside, enjoy your own peaceful retreat with a charming gazebo, the perfect spot to relax and appreciate the privacy of the beautiful backyard. The partially fenced backyard offers added convenience and space to enjoy the outdoors. The home also features a complete tear-off roof replacement from 2021, offering added peace of mind. This well-loved home is ready for its next owners to bring their own style, personal touches and memories.
Property Features
Property Type: Residential - Single Family
Basement: Full, Sump Pump
Cooling: Zoned
Fireplaces: 1
Garage: 2 car attached
Heating: Gas, Zoned, Forced Air
Home Style: Ranch
Lot Size: 2.75 Acres
Stories: 1.0
Taxes: $4,490
Year Built: 1951
Amenities
Ceiling Fan(s)
Cathedral Ceiling(s)
Entrance Foyer
Separate/Formal Living Room
Country Kitchen
Living/Dining Room
Pantry
Pull Down Attic Stairs
Skylights
Bedroom on Main Level
Main Level Primary
Primary Suite
Workshop
Concrete Driveway
Deck
Feature Descriptions
Accessibility: Accessible Bedroom
Appliances: Dryer, Gas Oven, Gas Range, Gas Water Heater, Refrigerator, Washer
Exterior: Stucco
Flooring: Carpet, Ceramic Tile, Hardwood, Varies
Laundry: In Basement
Lot: Rectangular, Rectangular Lot
Lot Dimensions: 115X1040
Parcel#: 142289-056-190-0006-034-110
Parking: Attached, Garage
Parking Notes: Attached, Garage
Patio/Porch: Deck
Sewer: Connected
Utilities: Sewer Connected, Water Connected
Water: Connected, Public
Window: Skylight(s)
Local Schools
High School: Williamsville East High
Middle School: Transit Middle
Elementary School: Country Parkway Elementary
School District: Williamsville
Listed By / Shown By
Listing By
Agency Name: HUNT Real Estate Corporation
Agency Contact: 716-429-6475
Shown By
Agent Name: Sarah Bohn
Agent Phone: Cell: (716) 812-4947
Agency Title: MJ Peterson Real Estate

Estimate Your Payment
Estimated Payment
$ 1,506.80 per month $1,001.39 Principal & Interest $374.17 Property Tax $131.24 Homeowner's InsuranceChange Payment Information
Privacy Policy / DMCA Notice / ADA Accessibility


This site is hosted, designed and copyright
© 1994 - 2026 by
Delta Media Group, Inc. -- Patent Pending --
400 Ayer Road | MLS# B1702168
This single family home located at 400 Ayer Road, Williamsville, NY 14221 is currently listed for sale with an asking price of $449,950. This property was built in 1951 and has 4 bedrooms and 2 full and 1 partial baths with 2161 sq. ft. Ayer Road is located within the Williamsville school district. Search Williamsville real estate on sbohn.mjpeterson.com today.