
Sarah Bohn
Lic. Real Estate Associate Broker
BEDS3
BATHS1 full 1 partial
SQUARE FEET1,152
MLS#S1702624
STATUSActive
PROPERTY TYPEResidential - Single Family
SUBDIVISIONGenesee Hills
SCHOOLJamesville-Dewitt
Property Description
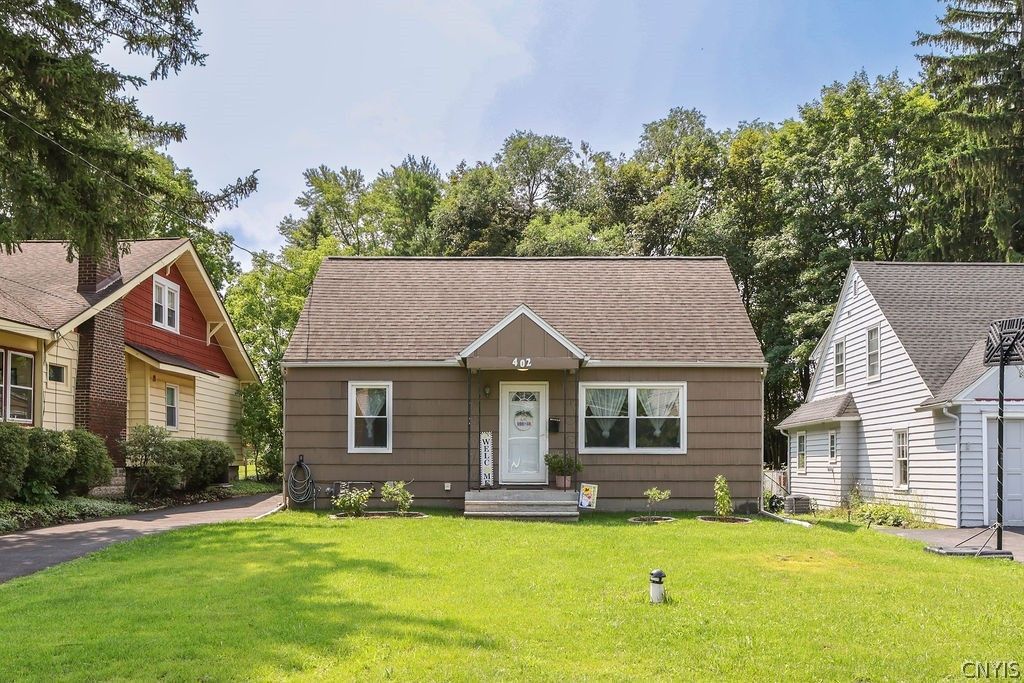
Welcome home to this charming 3-bedroom, 1.5-bath Cape Cod nestled in the highly sought-after Jamesville-DeWitt School District! This well-maintained home offers the perfect blend of classic character and modern updates. The bright and inviting interior features spacious living areas, an updated kitchen with stainless steel appliances, and beautifully refreshed bathrooms. Recent improvements include upgraded 150-amp electrical service, new wiring and grounded outlets, foam insulation for added efficiency, a newer roof section, resurfaced driveway, refreshed interior paint, updated lighting and ceiling fans, new back porch stairs and railing, landscaping, and regraded yard with gutter extensions to improve drainage. Additional updates include a humidifier added to the furnace, a new thermostat, and numerous cosmetic improvements throughout. Enjoy a welcoming outdoor space with newly established lawns and landscaping, perfect for relaxing or entertaining. Conveniently located near shopping, restaurants, parks, schools, and major highways, this move-in ready home offers comfort, peace of mind, and exceptional value. Don't miss your opportunity to make this DeWitt gem your own!
Property Features
Property Type: Residential - Single Family
Basement: Full
Garage: 1
Heating: Gas, ForcedAir
Home Style: CapeCod
Lot Size: 0.16 Acres
Roof Type: Shingle
Stories: 1.0
Taxes: $5,935
Year Built: 1954
Amenities
Attic
CeilingFans
SeparateFormalDiningRoom
SeparateFormalLivingRoom
WindowTreatments
BedroomOnMainLevel
BlacktopDriveway
EnclosedPorch
Fence
Porch
Feature Descriptions
Appliances: Dryer, Dishwasher, ElectricOven, ElectricRange, Disposal, GasWaterHeater, Refrigerator, Washer
Exterior: ShakeSiding, SprayFoamInsulation, CopperPlumbing, Pex
Fencing: Partial
Flooring: Carpet, Hardwood, LuxuryVinyl, Tile, Varies
Laundry: InBasement
Lot: NearPublicTransit, Rectangular, RectangularLot, ResidentialLot
Lot Dimensions: 50X140
Parcel#: 312689-046-000-0006-005-000-0000
Parking: Detached, Garage
Parking Notes: Detached, Garage
Sewer: Connected
Utilities: CableAvailable, HighSpeedInternetAvailable, SewerConnected, WaterConnected
Water: Connected, Public
Window: Drapes, ThermalWindows
Local Schools
School District: Jamesville-Dewitt
Listed By / Shown By
Listing By
Agency Name: eXp Realty
Agency Contact: 315-657-7984
Shown By
Agent Name: Sarah Bohn
Agent Phone: Cell: (716) 812-4947
Agency Title: MJ Peterson Real Estate

Estimate Your Payment
Estimated Payment
$ 1,098.47 per month $533.91 Principal & Interest $494.58 Property Tax $69.97 Homeowner's InsuranceChange Payment Information
Privacy Policy / DMCA Notice / ADA Accessibility


This site is hosted, designed and copyright
© 1994 - 2026 by
Delta Media Group, Inc. -- Patent Pending --
402 Radcliffe Road | MLS# S1702624
This single family home located at 402 Radcliffe Road , Syracuse, NY 13214 is currently listed for sale with an asking price of $239,900. This property was built in 1954 and has 3 bedrooms and 1 full and 1 partial baths with 1152 sq. ft. Radcliffe Road is located in the Genesee Hills subdivision within the Jamesville-Dewitt school district. Search Genesee Hills real estate on sbohn.mjpeterson.com today.