
Sarah Bohn
Lic. Real Estate Associate Broker
BEDS3
BATHS1 full 1 partial
SQUARE FEET1,350
MLS#R1701949
STATUSActive
PROPERTY TYPEResidential - Single Family
SCHOOLCampbell-Savona
Property Description
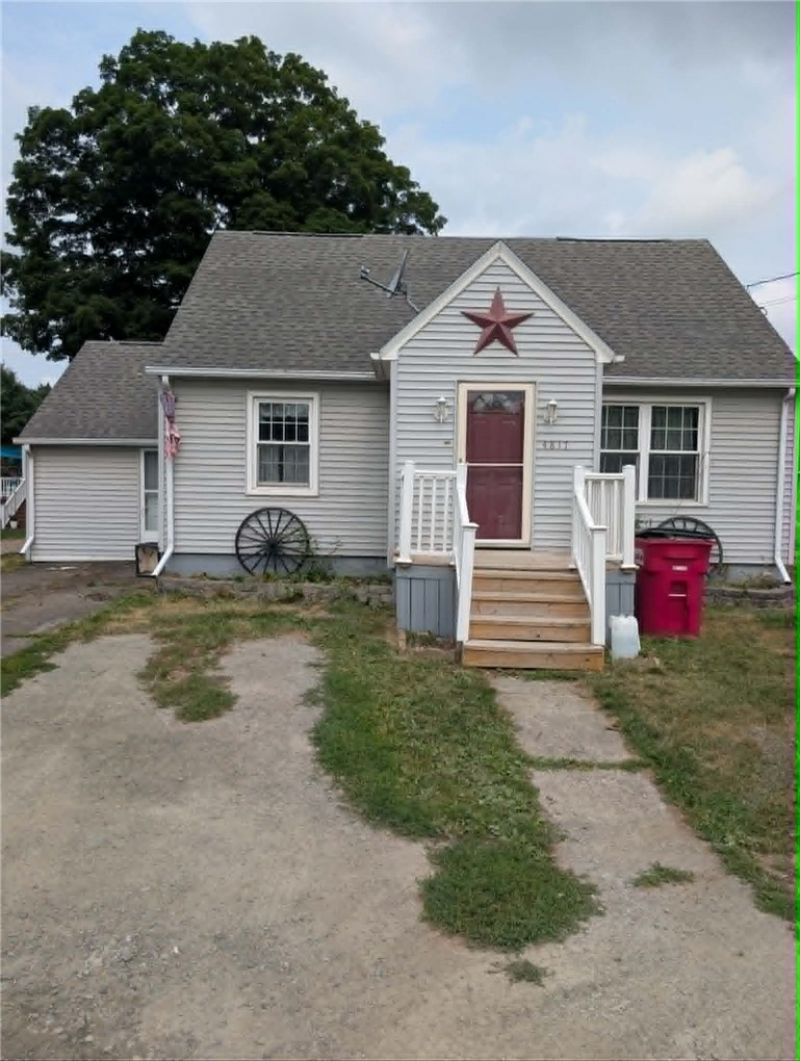
Welcome home to this inviting 3-bedroom Cape Cod, perfectly situated just off Main Street in a convenient in-town location and within walking distance of the high school. Inside, you'll find a welcoming entryway with built-in storage to help keep everything organized. The main level features a formal dining room, primary bedroom, a newer kitchen, and a convenient first-floor laundry room with a half bath. The generously sized full bathroom offers additional storage for everyday functionality. Upstairs, you'll find two identical spacious bedrooms. Enjoy relaxing in the enclosed porch or entertain on the back deck overlooking the backyard. The property also includes two storage sheds with electricity, offering endless possibilities for a workshop, hobby space, or extra storage. This charming Cape Cod combines classic character, practical living space, and a desirable location close to schools and town amenities. Schedule your showing today! Delayed negotiations 7/30
Property Features
Property Type: Residential - Single Family
Basement: Full
Fenced: Yes
Heating: Gas, Forced Air
Home Style: Cape Cod
Lot Size: 0.27 Acres
Roof Type: Shingle
Stories: 1.0
Taxes: $2,695
Year Built: 1950
Amenities
Separate/Formal Dining Room
Entrance Foyer
Pull Down Attic Stairs
Bedroom on Main Level
Workshop
Blacktop Driveway
Dirt Driveway
Deck
Enclosed Porch
Fully Fenced
Porch
Feature Descriptions
Appliances: Dishwasher, Gas Cooktop, Gas Water Heater, Refrigerator
Days on Site: 2
Exterior: Vinyl Siding
Fencing: Full
Flooring: Hardwood, Varies
Laundry: Main Level
Lot: Agricultural, Flood Zone, Rectangular, Rectangular Lot
Lot Dimensions: 65X181
Parcel#: 463000-242-008-0001-031-000
Parking: No Garage
Parking Notes: No Garage
Patio/Porch: Deck
Sewer: Connected
Utilities: Sewer Connected, Water Connected
Water: Connected, Public
Local Schools
School District: Campbell-Savona
Listed By / Shown By
Listing By
Agency Name: Keuka Lake & Land Realty Bath
Agency Phone: (607) 776-7446
Shown By
Agent Name: Sarah Bohn
Agent Phone: Cell: (716) 812-4947
Agency Title: MJ Peterson Real Estate

Estimate Your Payment
Estimated Payment
$ 627.34 per month $356.09 Principal & Interest $224.58 Property Tax $46.67 Homeowner's InsuranceChange Payment Information
Privacy Policy / DMCA Notice / ADA Accessibility


This site is hosted, designed and copyright
© 1994 - 2026 by
Delta Media Group, Inc. -- Patent Pending --
4817 Center Street | MLS# R1701949
This single family home located at 4817 Center Street, Campbell, NY 14821 is currently listed for sale with an asking price of $160,000. This property was built in 1950 and has 3 bedrooms and 1 full and 1 partial baths with 1350 sq. ft. Center Street is located within the Campbell-Savona school district. Search Campbell real estate on sbohn.mjpeterson.com today.