
Sarah Bohn
Lic. Real Estate Associate Broker
BEDS2
BATHS2 full
SQUARE FEET2,313
MLS#B1716220
STATUSActive
PROPERTY TYPEResidential - Single Family
SCHOOLWilliamsville
Property Description
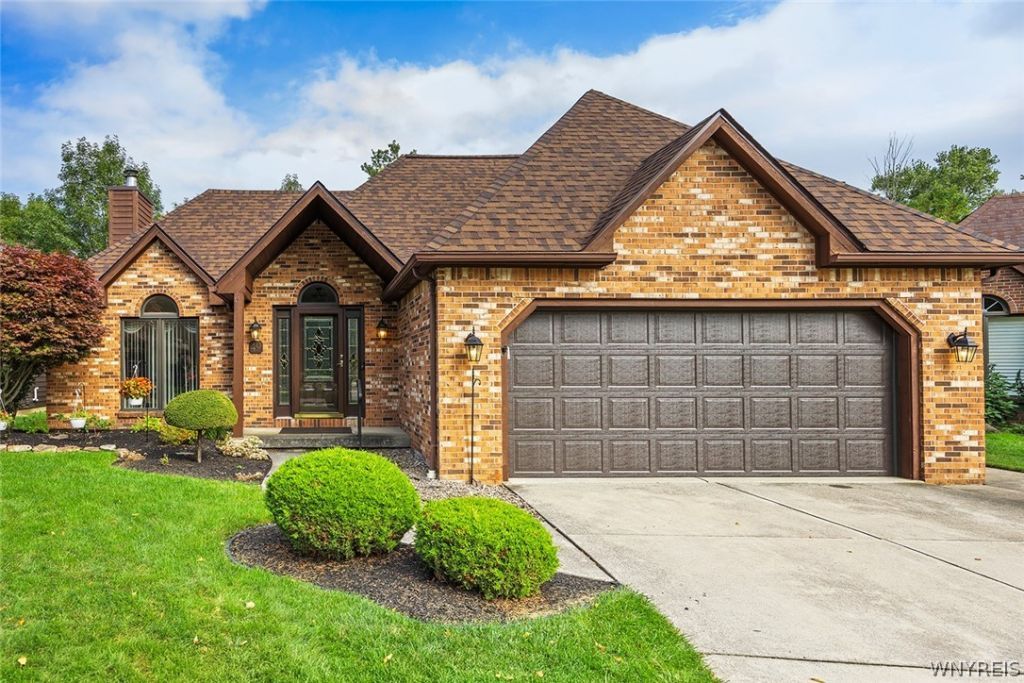
Welcome to this meticulously maintained Randaccio custom-built ranch-style patio home, ideally situated just steps from the conveniences of Transit Road. This beautifully cared-for 2-bedroom, 2-bath home offers comfortable one-level living with thoughtful spaces throughout. A wall of windows brings the beauty of the private, wooded backyard indoors year-round, while the deck provides a wonderful spot to enjoy the peaceful setting. The inviting interior features hardwood floors, an updated kitchen, formal dining room, living room with cozy fireplace and carpet, family room with built-in bookshelves, and a convenient first-floor laundry room. An additional bonus space offers flexibility for overnight guests, a home office, hobby area, or card/game room. The partially finished basement provides a great recreation room along with abundant storage. Wide hallways and generous storage add to the home's functionality. The roof is less than one month old, and water back-up sumo pump provide peace of mind for the next owner. With no HOA, a private wooded setting, exceptional maintenance, and easy access to shopping, dining, and everyday conveniences, this special home is ready to welcome its next owner.
Property Features
Property Type: Residential - Single Family
Basement: Full, PartiallyFinished, SumpPump
Cooling: CentralAir
Fireplaces: 1
Garage: 2 car attached
Heating: Gas, ForcedAir
Home Style: Ranch
Lot Size: 0.21 Acres
Stories: 1.0
Taxes: $10,775
Year Built: 1989
Amenities
CeilingFans
EatInKitchen
SeparateFormalLivingRoom
SolidSurfaceCounters
BedroomOnMainLevel
BathInPrimaryBedroom
MainLevelPrimary
PrimarySuite
ConcreteDriveway
Deck
PrivateYard
SeeRemarks
Feature Descriptions
Appliances: Dryer, Dishwasher, GasCooktop, Disposal, GasOven, GasRange, GasWaterHeater, Microwave, Refrigerator, Washer
Exterior: Brick, VinylSiding
Flooring: Carpet, Hardwood, Laminate, Varies
Laundry: MainLevel
Lot: Rectangular, RectangularLot, ResidentialLot
Lot Dimensions: 55X164
Parcel#: 142289-057-090-0003-004-100
Parking: Attached, Garage, GarageDoorOpener
Parking Notes: Attached, Garage, GarageDoorOpener
Patio/Porch: Deck
Sewer: Connected
Utilities: HighSpeedInternetAvailable, SewerConnected, WaterConnected
Water: Connected, Public
Local Schools
School District: Williamsville
Listed By / Shown By
Listing By
Agency Name: Howard Hanna WNY Inc.
Agency Contact: 716-308-7452
Shown By
Agent Name: Sarah Bohn
Agent Phone: Cell: (716) 812-4947
Agency Title: MJ Peterson Real Estate

Estimate Your Payment
Estimated Payment
$ 2,395.42 per month $1,323.99 Principal & Interest $897.92 Property Tax $173.51 Homeowner's InsuranceChange Payment Information
Privacy Policy / DMCA Notice / ADA Accessibility


This site is hosted, designed and copyright
© 1994 - 2026 by
Delta Media Group, Inc. -- Patent Pending --
49 Bradfield Drive | MLS# B1716220
This single family home located at 49 Bradfield Drive , East Amherst, NY 14051 is currently listed for sale with an asking price of $594,900. This property was built in 1989 and has 2 bedrooms and 2 full baths with 2313 sq. ft. Bradfield Drive is located within the Williamsville school district. Search East Amherst real estate on sbohn.mjpeterson.com today.