
Sarah Bohn
Lic. Real Estate Associate Broker
BEDS3
BATHS2 full
SQUARE FEET1,668
MLS#B1691881
STATUSActive
PROPERTY TYPEResidential - Single Family
SCHOOLLancaster
Property Description
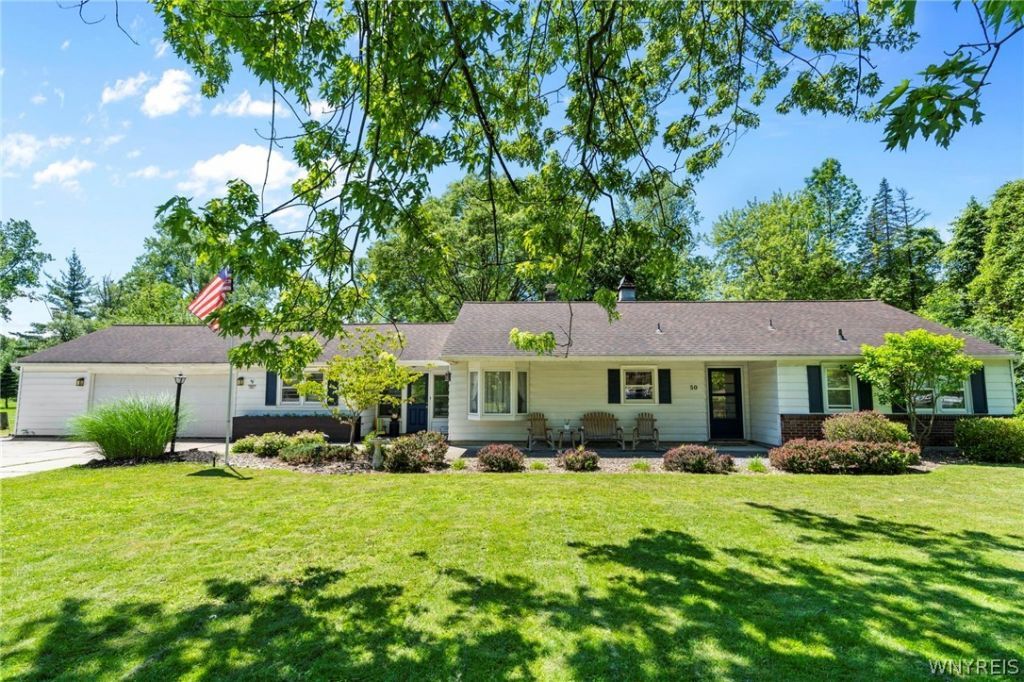
Solidly built and thoughtfully designed, this 3-bedroom, 2-bath ranch offers comfortable single-level living with the space and features today's buyers want. The home includes a spacious 2.5-car garage, providing plenty of room for vehicles, tools, and storage. Inside, the well-appointed kitchen is equipped with stainless steel appliances and opens to a casual eat-in dining area, perfect for everyday meals and entertaining. For more formal gatherings, a separate dining room adds versatility and style. The enclosed rear porch extends the living space and creates the ideal setting for relaxing, hosting guests, or enjoying the backyard views year-round. With a functional layout, generous room sizes, and practical amenities throughout, this ranch delivers the perfect balance of comfort, convenience, and value. Offers will be reviewed as they come in.
Property Features
Property Type: Residential - Single Family
Cooling: Central Air
Fireplaces: 1
Garage: 2.5 car attached
Heating: Gas, Forced Air, Wall Furnace
Home Style: Ranch
Lot Size: 0.87 Acres
Roof Type: Shingle
Stories: 1.0
Taxes: $5,744
Year Built: 1955
Amenities
Separate/Formal Dining Room
Entrance Foyer
Eat-in Kitchen
Granite Counters
Pantry
Main Level Primary
Primary Suite
Concrete Driveway
Enclosed Porch
Play Structure
Porch
Feature Descriptions
Appliances: Dryer, Dishwasher, Gas Cooktop, Gas Water Heater, Microwave, Refrigerator, Washer
Days on Site: 39
Exterior: Aluminum Siding, Other, Vinyl Siding
Flooring: Carpet, Tile, Varies, Vinyl
Lot: Rectangular, Rectangular Lot, Residential Lot
Lot Dimensions: 155X245
Parcel#: 145289-082-180-0001-005-000
Parking: Attached, Garage
Parking Notes: Attached, Garage
Sewer: Connected
Utilities: Sewer Connected, Water Connected
Water: Connected, Public
Local Schools
School District: Lancaster
Listed By / Shown By
Listing By
Agency Name: Keller Williams Realty WNY
Agency Contact: 716-392-0624
Shown By
Agent Name: Sarah Bohn
Agent Phone: Cell: (716) 812-4947
Agency Title: MJ Peterson Real Estate

Estimate Your Payment
Estimated Payment
$ 1,208.41 per month $645.19 Principal & Interest $478.67 Property Tax $84.55 Homeowner's InsuranceChange Payment Information
Privacy Policy / DMCA Notice / ADA Accessibility


This site is hosted, designed and copyright
© 1994 - 2026 by
Delta Media Group, Inc. -- Patent Pending --
50 Maple Drive | MLS# B1691881
This single family home located at 50 Maple Drive, Bowmansville, NY 14026 is currently listed for sale with an asking price of $289,900. This property was built in 1955 and has 3 bedrooms and 2 full baths with 1668 sq. ft. Maple Drive is located within the Lancaster school district. Search Bowmansville real estate on sbohn.mjpeterson.com today.