
Sarah Bohn
Lic. Real Estate Associate Broker
BEDS4
BATHS2 full 2 partial
SQUARE FEET2,875
MLS#S1702303
STATUSActive
PROPERTY TYPEResidential - Single Family
SUBDIVISIONWinterton Estates Sec B
SCHOOLJamesville-Dewitt
Property Description
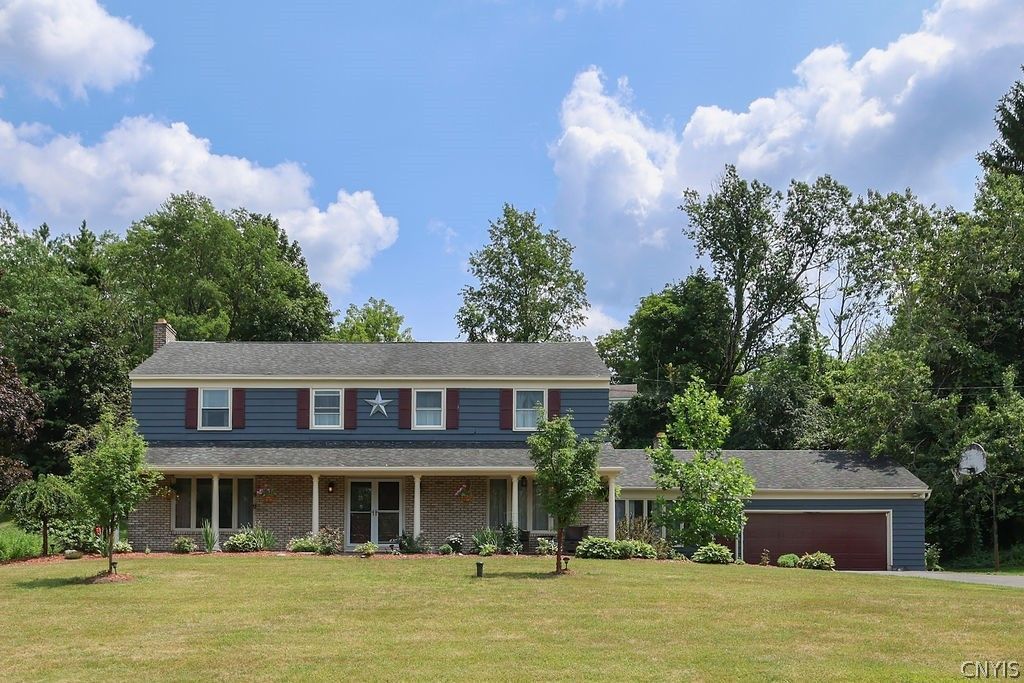
Welcome to 5190 Winterton Drive, where timeless style, exceptional space, and outstanding curb appeal come together. From the inviting covered front porch and elegant double front doors to the impressive foyer, this home makes a memorable first impression. Offering 4 spacious bedrooms, this beautiful home is designed for both comfortable living and entertaining. Just off the foyer, you'll find a generous living room with a fireplace and beautiful hardwood floors plus a study! The heart of the home is the beautifully remodeled kitchen -featuring upgraded appliances, a large center island, abundant cabinetry, and a stylish tile backsplash. In addition, there is a separate second kitchen/butler area that was designed for gluten -free cooking. The kitchen opens up to an adjoining dining area, complete with its own fireplace, creates a warm and inviting open-concept space perfect for everyday meals or gathering with family and friends. Upstairs, the spacious primary suite offers a large walk-in closet and a private ensuite bathroom. Three additional bedrooms are generously sized with excellent closet space and share a full bathroom. Hardwood floors have all been refinished and look beautiful! The partially finished basement provides additional living space with endless possibilities for a recreation room, fitness area, or media room. Warm, welcoming, and filled with character, this exceptional home is ready for its next owners to move in and make it their own.
Property Features
Property Type: Residential - Single Family
Basement: Full, PartiallyFinished
Cooling: CentralAir
Fenced: Yes
Fireplaces: 3
Garage: 2 car attached
Heating: Gas, Baseboard, ForcedAir
Home Style: Colonial
Lot Size: 0.44 Acres
Stories: 2.0
Taxes: $12,970
Year Built: 1965
Amenities
BreakfastBar
CeilingFans
Den
SeparateFormalDiningRoom
EntranceFoyer
SeparateFormalLivingRoom
KitchenIsland
QuartzCounters
SecondKitchen
BathInPrimaryBedroom
ProgrammableThermostat
BlacktopDriveway
FullyFenced
Feature Descriptions
Appliances: ConvectionOven, DoubleOven, Dryer, Dishwasher, ExhaustFan, FreeStandingRange, GasWaterHeater, Oven, Refrigerator, RangeHood, Washer
Exterior: Cedar, CopperPlumbing
Fencing: Full
Flooring: Carpet, CeramicTile, Hardwood, LuxuryVinyl, Varies
Laundry: InBasement
Lot: Rectangular, RectangularLot, ResidentialLot
Lot Dimensions: 152X134
Parcel#: 312689-075-000-0005-020-000-0000
Parking: Attached, Garage, GarageDoorOpener
Parking Notes: Attached, Garage, GarageDoorOpener
Patio/Porch: Open, Porch
Sewer: Connected
Utilities: HighSpeedInternetAvailable, SewerConnected, WaterConnected
Water: Connected, Public
Local Schools
School District: Jamesville-Dewitt
Listed By / Shown By
Listing By
Agency Name: Coldwell Banker Prime Properties
Agency Contact: 315-622-0161
Shown By
Agent Name: Sarah Bohn
Agent Phone: Cell: (716) 812-4947
Agency Title: MJ Peterson Real Estate

Estimate Your Payment
Estimated Payment
$ 2,691.61 per month $1,424.14 Principal & Interest $1,080.83 Property Tax $186.64 Homeowner's InsuranceChange Payment Information
Privacy Policy / DMCA Notice / ADA Accessibility


This site is hosted, designed and copyright
© 1994 - 2026 by
Delta Media Group, Inc. -- Patent Pending --
5190 Winterton Drive | MLS# S1702303
This single family home located at 5190 Winterton Drive , Fayetteville, NY 13066 is currently listed for sale with an asking price of $639,900. This property was built in 1965 and has 4 bedrooms and 2 full and 2 partial baths with 2875 sq. ft. Winterton Drive is located in the Winterton Estates Sec B subdivision within the Jamesville-Dewitt school district. Search Winterton Estates Sec B real estate on sbohn.mjpeterson.com today.