
Sarah Bohn
Lic. Real Estate Associate Broker
BEDS5
BATHS2 full
SQUARE FEET2,504
MLS#S1702008
STATUSActive
PROPERTY TYPEResidential - Single Family
SUBDIVISIONBrundidge
SCHOOLOneida
Property Description
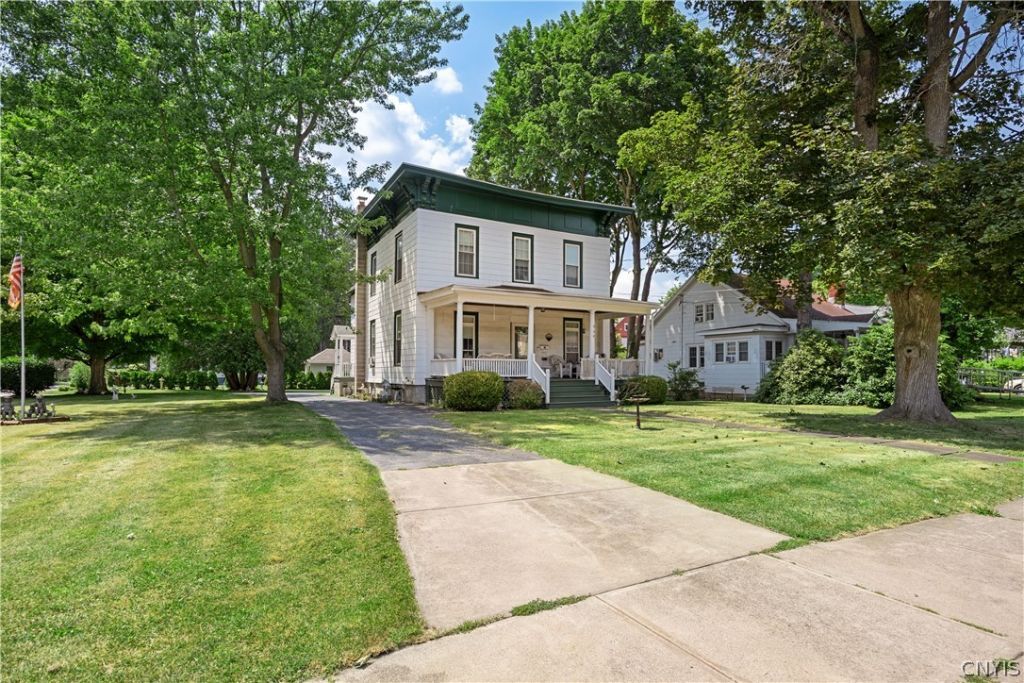
Space, character, and endless possibilities! This classic beauty sits on a rare 1/2 acre corner lot offering abundant outdoor area without sacrificing the convenience of city living. The inviting living room spans the front of the home creating a warm gathering space. Savor every meal with the perfect pairing of a formal dining room and cheerful eat-in kitchen. Five bedrooms provide room for everyone, including four on the second floor and a first-floor bedroom that's perfect for a home office or quiet den. Upstairs, a private bonus living suite with a kitchenette, sitting room, and a separate entrance is ideal for guests, multi-generational living, or your own private retreat. Enjoy lazy afternoons on the front porch and relaxing evenings on the rear patio. Some rich hardwood flooring and timeless architectural details add character and charm throughout. From the full bath on each floor, the roomy walk-in pantry, and full basement, this home blends convenience and functionality. Top it all off with a two-car garage and you'll be ready for every Central NY season.
Property Features
Property Type: Residential - Single Family
Basement: Full
Garage: 2
Heating: Gas, ForcedAir
Home Style: Victorian
Lot Size: 0.51 Acres
Stories: 2.0
Taxes: $7,721
Year Built: 1901
Amenities
CeilingFans
SeparateFormalDiningRoom
EatInKitchen
SeparateFormalLivingRoom
SeeRemarks
SecondKitchen
WalkInPantry
BedroomOnMainLevel
InLawFloorplan
BlacktopDriveway
Patio
Feature Descriptions
Appliances: GasOven, GasRange, GasWaterHeater, Refrigerator
Exterior: CompositeSiding
Flooring: Carpet, Hardwood, Varies, Vinyl
Laundry: InBasement
Lot: Rectangular, RectangularLot, ResidentialLot
Lot Dimensions: 110X200
Parcel#: 251201-038-048-0001-066-000-0000
Parking: Detached, Garage, CircularDriveway
Parking Notes: Detached, Garage, CircularDriveway
Patio/Porch: Patio
Sewer: Connected
Utilities: HighSpeedInternetAvailable, SewerConnected, WaterConnected
Water: Connected, Public
Window: ThermalWindows
Local Schools
High School: Oneida Senior High
School District: Oneida
Listed By / Shown By
Listing By
Agency Name: Hunt Real Estate ERA
Agency Phone: 315-363-5533
Shown By
Agent Name: Sarah Bohn
Agent Phone: Cell: (716) 812-4947
Agency Title: MJ Peterson Real Estate

Estimate Your Payment
Estimated Payment
$ 1,260.14 per month $545.26 Principal & Interest $643.42 Property Tax $71.46 Homeowner's InsuranceChange Payment Information
Privacy Policy / DMCA Notice / ADA Accessibility


This site is hosted, designed and copyright
© 1994 - 2026 by
Delta Media Group, Inc. -- Patent Pending --
530 Broad Street | MLS# S1702008
This single family home located at 530 Broad Street, Oneida, NY 13421 is currently listed for sale with an asking price of $245,000. This property was built in 1901 and has 5 bedrooms and 2 full baths with 2504 sq. ft. Broad Street is located in the Brundidge subdivision within the Oneida school district. Search Brundidge real estate on sbohn.mjpeterson.com today.