
Sarah Bohn
Lic. Real Estate Associate Broker
BEDS3
BATHS1 full 1 partial
SQUARE FEET1,958
MLS#B1702356
STATUSActive
PROPERTY TYPEResidential - Single Family
SUBDIVISIONHolland Purchase
SCHOOLLockport
Property Description
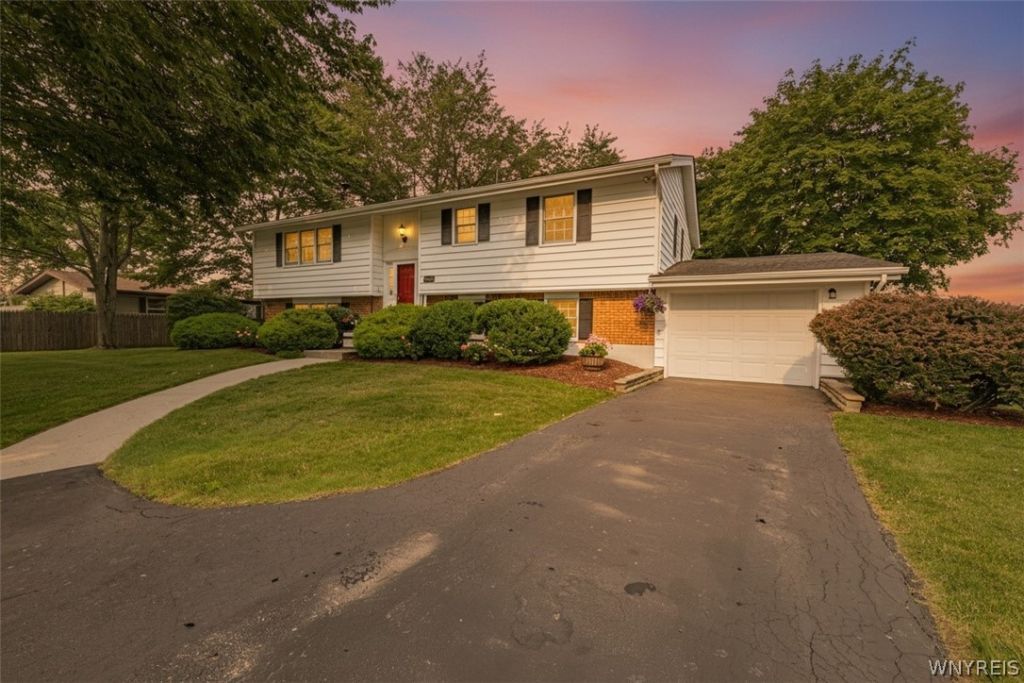
Pristine! Raised Ranch in the Town of Lockport on an oversized lot. Inviting living room with hardwood flooring. Nice sized eat in kitchen with granite counters. Large family room with wood stove for colder winter days. 3 bedrooms with generous closet space. 1.5 bathrooms. Office/den on lower level. Large utility room with washer and dryer. Additionally there is a large flex space that could be used as a mud room /craft room or any other option. Once car - attached garage- Home is situated in a park like setting. Deck in the back for morning coffee. Shed as well. Offers are due Tuesday, August 4 at 1:00pm.
Property Features
Property Type: Residential - Single Family
Basement: Full, Finished, Walk-Out Access, Sump Pump
Cooling: Window Unit(s)
Fireplaces: 1
Garage: 1 car attached
Heating: Oil, Baseboard, Hot Water
Home Style: Raised Ranch
Lot Size: 0.46 Acres
Roof Type: Asphalt
Stories: 1.0
Taxes: $6,944
Year Built: 1966
Amenities
Breakfast Bar
Ceiling Fan(s)
Den
Entrance Foyer
Eat-in Kitchen
Separate/Formal Living Room
Home Office
Storage
Natural Woodwork
Bedroom on Main Level
Blacktop Driveway
Deck
Feature Descriptions
Appliances: Dryer, Dishwasher, Electric Oven, Electric Range, Electric Water Heater, Disposal, Refrigerator, Washer
Exterior: Attic/Crawl Hatchway(s) Insulated, Vinyl Siding, Cop
Flooring: Ceramic Tile, Hardwood, Luxury Vinyl, Varies
Laundry: Main Level
Lot: Rectangular, Rectangular Lot
Lot Dimensions: 100X200
Parcel#: 292600-124-002-0001-035-000
Parking: Attached, Garage, Driveway, Garage Door Opener
Parking Notes: Attached, Garage, Driveway, Garage Door Opener
Patio/Porch: Deck
Sewer: Connected
Utilities: Cable Available, Electricity Connected, High Speed Internet Available, Sewer Connected, Water Connected
Water: Connected, Public
Local Schools
School District: Lockport
Listed By / Shown By
Listing By
Agency Name: HUNT Real Estate Corporation
Agency Contact: 716-622-0530
Shown By
Agent Name: Sarah Bohn
Agent Phone: Cell: (716) 812-4947
Agency Title: MJ Peterson Real Estate

Estimate Your Payment
Estimated Payment
$ 1,333.58 per month $667.45 Principal & Interest $578.67 Property Tax $87.47 Homeowner's InsuranceChange Payment Information
Privacy Policy / DMCA Notice / ADA Accessibility


This site is hosted, designed and copyright
© 1994 - 2026 by
Delta Media Group, Inc. -- Patent Pending --
5500 Keck Road | MLS# B1702356
This single family home located at 5500 Keck Road, Lockport, NY 14094 is currently listed for sale with an asking price of $299,900. This property was built in 1966 and has 3 bedrooms and 1 full and 1 partial baths with 1958 sq. ft. Keck Road is located in the Holland Purchase subdivision within the Lockport school district. Search Holland Purchase real estate on sbohn.mjpeterson.com today.