
Sarah Bohn
Lic. Real Estate Associate Broker
BEDS2
BATHS2 full
SQUARE FEET1,766
MLS#B1716285
STATUSActive
PROPERTY TYPEResidential - Single Family
SCHOOLLancaster
Property Description
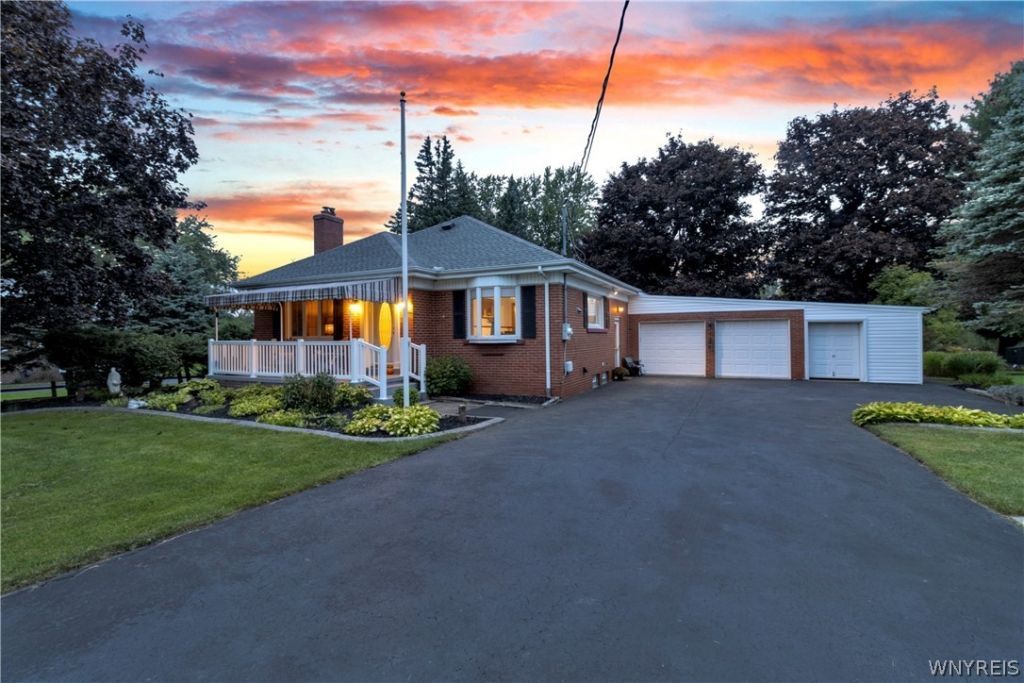
This spacious and beautifully maintained All-Brick Elma Ranch in Lancaster Schools is situated on a stunning 1.2 acre park-like lot. Featuring almost 1,800 square feet with 2+ bedrooms, 2 full baths and a substantial list of capital improvements, this special property combines timeless quality construction with modern enhancements and an abundance of space to enjoy inside and out. The inviting interior boasts a comfortable and functional floor plan. A refreshed and fully-applianced eat-in kitchen with updated counters, fixtures and flooring is the perfect space to entertain family and friends. Gleaming hardwood flows throughout the living room with a wood-burning fireplace. A partially finished basement adds to the function and livable space in addition to providing great storage and utility options. Experience peace of mind with a high-efficiency boiler (2024), whole-house generator and new gas meter (2023), tear-off architectural roof (2020), newer hot water tank, water backup sump pump and updated copper water lines. Enjoy the outdoors on the front porch with a Kohler awning and vinyl railing or on the expansive wooden deck overlooking the backyard. The oversized garage provides space for parking, storage or use as a dedicated workshop area for projects and hobbies. Welcome Home to 5551 Clinton Street.
Property Features
Property Type: Residential - Single Family
Basement: Full, SumpPump
Fireplaces: 1
Garage: 2.5 car attached
Heating: Gas, Baseboard, HotWater
Home Style: Ranch
Lot Size: 1.20 Acres
Roof Type: Asphalt, Architectural, Shingle
Stories: 1.0
Taxes: $4,279
Year Built: 1951
Amenities
CeilingFans
EntranceFoyer
EatInKitchen
SeparateFormalLivingRoom
HomeOffice
CountryKitchen
PullDownAtticStairs
Storage
NaturalWoodwork
BedroomOnMainLevel
ConvertibleBedroom
BathInPrimaryBedroom
MainLevelPrimary
PrimarySuite
Workshop
Awnings
BlacktopDriveway
Deck
Feature Descriptions
Appliances: Dryer, Dishwasher, GasOven, GasRange, GasWaterHeater, Microwave, Refrigerator, Washer
Exterior: Brick, VinylSiding, CopperPlumbing
Flooring: Carpet, Hardwood, LuxuryVinyl, Tile, Varies
Laundry: InBasement
Lot: Rectangular, RectangularLot, Wooded
Lot Dimensions: 100X578
Other Equipment: Generator
Parcel#: 144200-126-030-0003-022-000
Parking: Attached, Garage, Storage, WorkshopInGarage, Driveway, GarageDoorOpener
Parking Notes: Attached, Garage, Storage, WorkshopInGarage, Driveway,
Patio/Porch: Covered, Deck, Porch
Sewer: SepticTank
Utilities: CableAvailable, ElectricityConnected, HighSpeedInternetAvailable, WaterConnected
Water: Connected, Public
Window: ThermalWindows
Local Schools
High School: Lancaster High
Middle School: Lancaster Middle
Elementary School: William Street
School District: Lancaster
Listed By / Shown By
Listing By
Agency Name: Keller Williams Realty Lancaster
Agency Contact: 716-949-5189
Shown By
Agent Name: Sarah Bohn
Agent Phone: Cell: (716) 812-4947
Agency Title: MJ Peterson Real Estate

Estimate Your Payment
Estimated Payment
$ 1,174.43 per month $723.09 Principal & Interest $356.58 Property Tax $94.76 Homeowner's InsuranceChange Payment Information
Privacy Policy / DMCA Notice / ADA Accessibility


This site is hosted, designed and copyright
© 1994 - 2026 by
Delta Media Group, Inc. -- Patent Pending --
5551 Clinton Street | MLS# B1716285
This single family home located at 5551 Clinton Street , Elma, NY 14059 is currently listed for sale with an asking price of $324,900. This property was built in 1951 and has 2 bedrooms and 2 full baths with 1766 sq. ft. Clinton Street is located within the Lancaster school district. Search Elma real estate on sbohn.mjpeterson.com today.