
Sarah Bohn
Lic. Real Estate Associate Broker
BEDS3
BATHS2 full
SQUARE FEET1,274
MLS#B1702327
STATUSActive
PROPERTY TYPEResidential - Single Family
SCHOOLFrontier
Property Description
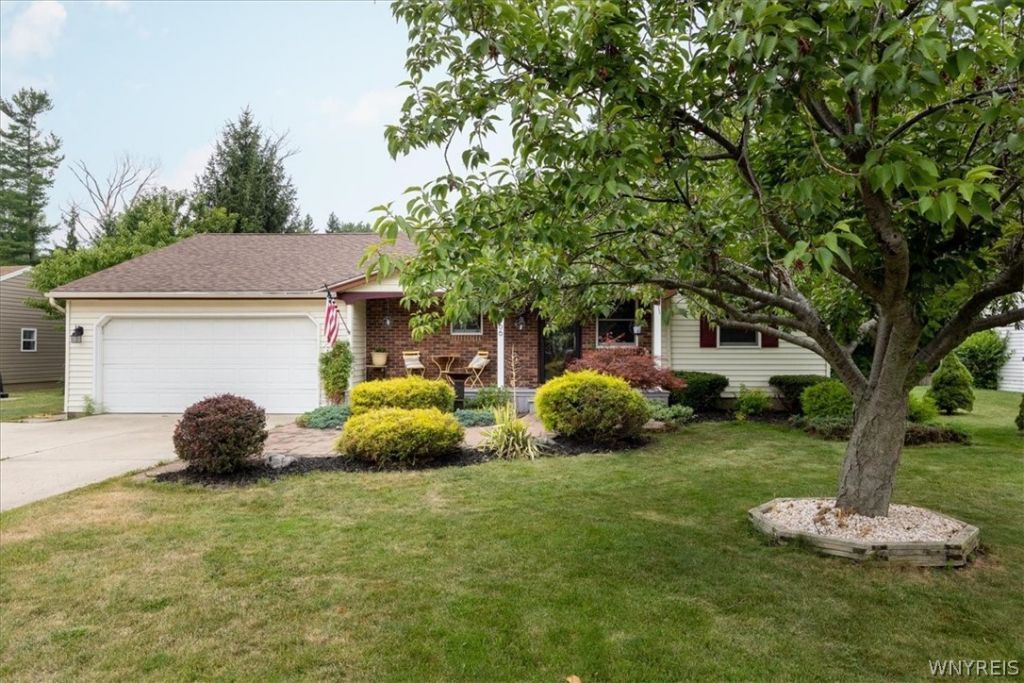
Don't miss this beautifully updated 3-bedroom, 2-bath ranch in desirable Lakeview, offering over 1,250 square feet of comfortable living space. The stunning kitchen was remodeled just few years ago and features quartz countertops, quality oak cabinetry, stylish recessed lighting, and a beautiful tile floor that complements the hardwood flooring found throughout much of the home. Recent mechanical updates include a brand-new furnace and central air conditioning installed in 2025, providing peace of mind for years to come. Step outside and enjoy the fully fenced backyard with no close rear neighbors, a stamped concrete patio, and a premium Kohler awning-perfect for relaxing or entertaining. The oversized double-wide driveway offers plenty of parking for family and guests. As an added bonus, you'll have the opportunity to join the Pinehurst Beach Association, providing access to the beautiful beach and waterfront amenities just a short walk or ride from the home. With exceptional updates, solid mechanicals, and an outstanding location, this move-in-ready home is ready for its next owner. Don't miss this Lakeview gem!
Property Features
Property Type: Residential - Single Family
Basement: Full, Partially Finished, Sump Pump
Cooling: Central Air
Fenced: Yes
Fireplaces: 1
Garage: 2 car attached
Heating: Gas, Forced Air
Home Style: Ranch
Lot Size: 0.25 Acres
Roof Type: Asphalt, Shingle
Stories: 1.0
Taxes: $5,907
Year Built: 1988
Amenities
Ceiling Fan(s)
Cathedral Ceiling(s)
Entrance Foyer
Eat-in Kitchen
Separate/Formal Living Room
Living/Dining Room
Quartz Counters
Sliding Glass Door(s)
Skylights
Bedroom on Main Level
Awning(s)
Concrete Driveway
Fully Fenced
Patio
Private Yard
See Remarks
Feature Descriptions
Accessibility: Other
Appliances: Dryer, Dishwasher, Gas Cooktop, Gas Water Heater, Microwave, Washer
Body of Water: Lake Erie
Door Features: Sliding Doors
Exterior: Brick, Vinyl Siding
Fencing: Full
Flooring: Carpet, Ceramic Tile, Hardwood, Tile, Varies
Laundry: In Basement
Lot: Near Public Transit, Rectangular, Rectangular Lot, Residential Lot
Lot Dimensions: 80X135
Parcel#: 144889-180-150-0004-024-120
Parking: Attached, Electricity, Garage, Driveway, Garage Door Opener
Parking Notes: Attached, Electricity, Garage, Driveway, Garage Door O
Patio/Porch: Patio
Sewer: Connected
Utilities: Cable Available, High Speed Internet Available, Sewer Connected, Water Connected
Water: Connected, Public
Water Features: Lake, Other, See Remarks
Window: Skylight(s)
Local Schools
High School: Frontier Senior High
Middle School: Frontier Middle
School District: Frontier
Listed By / Shown By
Listing By
Agency Name: Century 21 North East
Agency Phone: 716-652-0232
Shown By
Agent Name: Sarah Bohn
Agent Phone: Cell: (716) 812-4947
Agency Title: MJ Peterson Real Estate

Estimate Your Payment
Estimated Payment
$ 1,335.27 per month $745.34 Principal & Interest $492.25 Property Tax $97.68 Homeowner's InsuranceChange Payment Information
Privacy Policy / DMCA Notice / ADA Accessibility


This site is hosted, designed and copyright
© 1994 - 2026 by
Delta Media Group, Inc. -- Patent Pending --
5866 Lakecrest Drive | MLS# B1702327
This single family home located at 5866 Lakecrest Drive, Lake View, NY 14085 is currently listed for sale with an asking price of $334,900. This property was built in 1988 and has 3 bedrooms and 2 full baths with 1274 sq. ft. Lakecrest Drive is located within the Frontier school district. Search Lake View real estate on sbohn.mjpeterson.com today.