
Sarah Bohn
Lic. Real Estate Associate Broker
BEDS3
BATHS2 full 1 partial
SQUARE FEET1,772
MLS#R1702136
STATUSActive
PROPERTY TYPEResidential - Single Family
SUBDIVISIONPleasant View
SCHOOLRush-Henrietta
Property Description
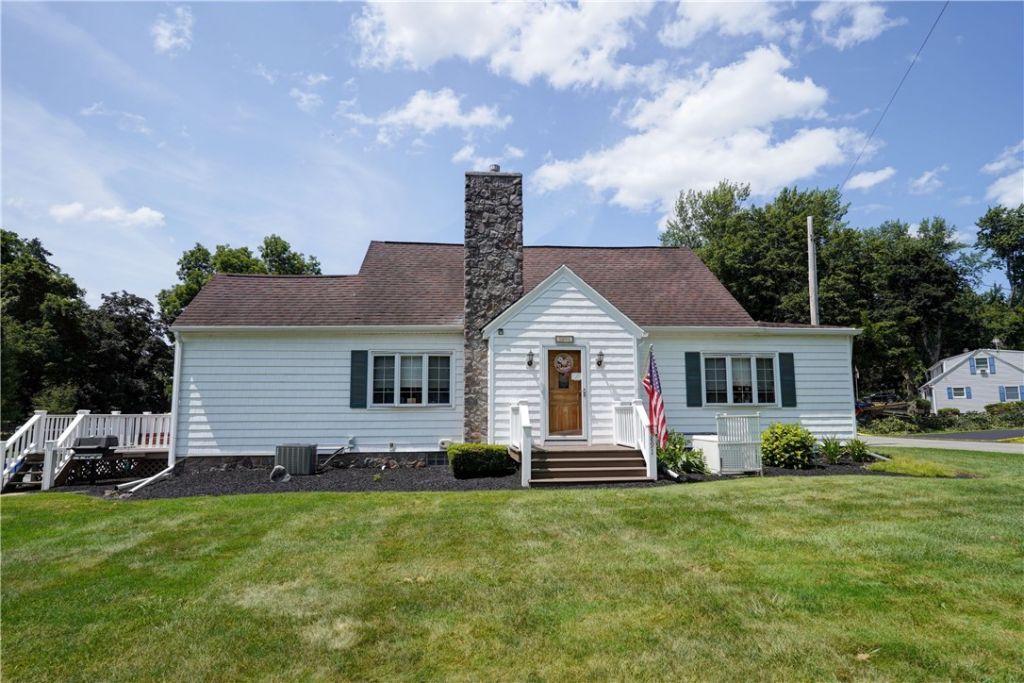
You will love this beautifully kept home with an updated kitchen with granite countertops and back splash. Cathedral family room with fireplace, first floor bedroom, first floor laundry, new bathroom, beautiful inground pool with new liner, finished basement, replacement windows and newer replica cedar shake siding. 3 car garage - one is very large with its own electric service and workshop area. whole house generator with transferrable warranty, built-in gas grill piped into the natural gas, electric awning, 2 washers and dryers included-Basement and first floor. Hot tub. In the Village speed limit is 35mph. Driveway on Pleasant Street This house has a lot to offer. Delayed negotiations until Tuesday 8/4/26 at 11 am.
Property Features
Property Type: Residential - Single Family
Basement: PartiallyFinished, SumpPump
Cooling: CentralAir
Fenced: Yes
Fireplaces: 1
Garage: 3
Heating: Gas, ForcedAir
Home Style: CapeCod
Lot Size: 0.40 Acres
Roof Type: Architectural, Shingle
Stories: 2.0
Taxes: $7,057
Year Built: 1975
Amenities
CeilingFans
CathedralCeilings
SeparateFormalDiningRoom
EntranceFoyer
EatInKitchen
SeparateFormalLivingRoom
HotTubSpa
Pantry
SlidingGlassDoors
Skylights
BedroomOnMainLevel
Awnings
BlacktopDriveway
Deck
FullyFenced
GasGrill
HotTubSpa
Pool
Patio
Feature Descriptions
Accessibility: LowThresholdShower
Appliances: Dryer, Dishwasher, ElectricOven, ElectricRange, Disposal, GasWaterHeater, Microwave, Refrigerator, Washer, Humidifier
Community Features: TrailsPaths
Door Features: SlidingDoors
Exterior: VinylSiding, CopperPlumbing
Fencing: Full
Flooring: Carpet, CeramicTile, Hardwood, Varies
Laundry: AccessibleUtilitiesOrLaundry, MainLevel
Lot: CornerLot, IrregularLot
Lot Dimensions: 120X152
Other Equipment: Generator
Parcel#: 265000-213-110-0001-010-000
Parking: Detached, Electricity, Garage, WorkshopInGarage, Driveway, GarageDoorOpener
Parking Notes: Detached, Electricity, Garage, WorkshopInGarage, Drive
Patio/Porch: Deck, Open, Patio, Porch
Pool: InGround
Sewer: SepticTank
Spa: HotTub
Spa: Yes
Swimming Pool: Yes
Utilities: CableAvailable, HighSpeedInternetAvailable, WaterConnected
Water: Connected, Public
Window: Skylights, ThermalWindows
Local Schools
Elementary School: Monica B Leary Elementary
School District: Rush-Henrietta
Listed By / Shown By
Listing By
Agency Name: Howard Hanna
Agency Contact: 585-729-2500
Shown By
Agent Name: Sarah Bohn
Agent Phone: Cell: (716) 812-4947
Agency Title: MJ Peterson Real Estate

Estimate Your Payment
Estimated Payment
$ 1,406.18 per month $723.31 Principal & Interest $588.08 Property Tax $94.79 Homeowner's InsuranceChange Payment Information
Privacy Policy / DMCA Notice / ADA Accessibility


This site is hosted, designed and copyright
© 1994 - 2026 by
Delta Media Group, Inc. -- Patent Pending --
5891 E Henrietta Road | MLS# R1702136
This single family home located at 5891 E Henrietta Road, Rush, NY 14543 is currently listed for sale with an asking price of $325,000. This property was built in 1975 and has 3 bedrooms and 2 full and 1 partial baths with 1772 sq. ft. E Henrietta Road is located in the Pleasant View subdivision within the Rush-Henrietta school district. Search Pleasant View real estate on sbohn.mjpeterson.com today.