
Sarah Bohn
Lic. Real Estate Associate Broker
BEDS4
BATHS3 full 1 partial
SQUARE FEET2,423
MLS#B1690047
STATUSActive
PROPERTY TYPEResidential - Single Family
SUBDIVISIONHolland Land Company's Su
SCHOOLHamburg
Property Description
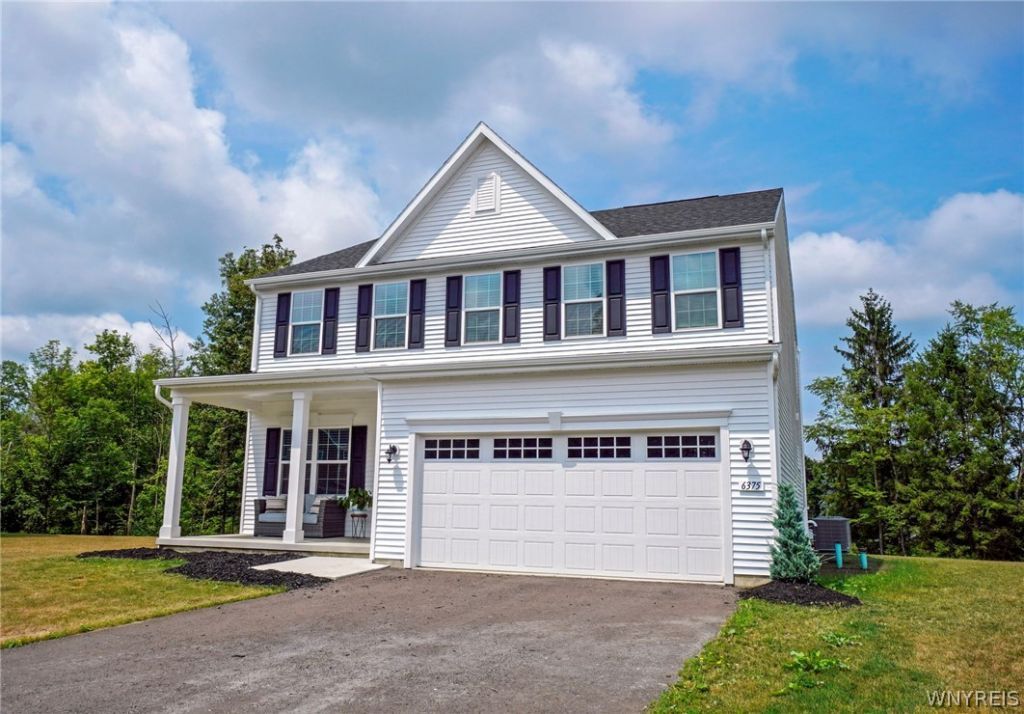
Brand new, move-in ready Columbia home in the highly sought-after Hamburg Central School District! This beautifully upgraded home offers a spacious, functional floor plan designed for today's lifestyle. The inviting family room flows seamlessly into the gourmet kitchen, featuring an oversized island perfect for gathering and entertaining. Retreat to the luxurious owner's suite with a walk-in closet and spa-inspired bath with a double vanity. Thoughtful upgrades include a private home office, finished basement, and stamped concrete patio. Enjoy cul-de-sac living at Creek View Meadow with a private wooded backyard. Skip the lengthy new-build process and take advantage of the homeowner's relocation to own this exceptional home without the wait! DELAYED NEGOTIATIONS: Tuesday, August 4th at 10am. OPEN HOUSE: Saturday, August 1st. 10am-12pm
Property Features
Property Type: Residential - Single Family
Basement: Full, Finished, Sump Pump
Cooling: Central Air
Fireplaces: 1
Garage: 2 car attached
Heating: Gas, Forced Air
Home Style: Colonial, Two Story
Lot Size: 0.18 Acres
Roof Type: Shingle
Stories: 2.0
Taxes: $10,200
Year Built: 2025
Amenities
Ceiling Fan(s)
Cathedral Ceiling(s)
Entrance Foyer
Home Office
Kitchen Island
Kitchen/Family Room Combo
Living/Dining Room
Pantry
Quartz Counters
Sliding Glass Door(s)
Storage
Bedroom on Main Level
Bath in Primary Bedroom
Blacktop Driveway
Patio
Feature Descriptions
Appliances: Dryer, Dishwasher, Electric Oven, Electric Range, Electric Water Heater, Microwave, Refrigerator, Trash Compactor, Washer
Association Amenities: None
Door Features: Sliding Doors
Exterior: Vinyl Siding
Flooring: Carpet, Luxury Vinyl, Varies
HOA Fee: 62/ Monthly
Laundry: Upper Level
Lot: Cul-De-Sac, Irregular Lot, Residential Lot, Wooded
Lot Dimensions: 46X170
Parcel#: 142600-226-020-0010-017-000
Parking: Attached, Electricity, Garage, Storage, Garage Door Opener
Parking Notes: Attached, Electricity, Garage, Storage, Garage Door Op
Patio/Porch: Covered, Patio, Porch
Sewer: Connected
Utilities: High Speed Internet Available, Sewer Connected, Water Connected
Water: Connected, Public
Window: Thermal Windows
Local Schools
High School: Hamburg High
Middle School: Hamburg Middle
Elementary School: Boston Valley Elementary
School District: Hamburg
Listed By / Shown By
Listing By
Agency Name: WNY Metro Roberts Realty
Agency Contact: 716-662-0449
Shown By
Agent Name: Sarah Bohn
Agent Phone: Cell: (716) 812-4947
Agency Title: MJ Peterson Real Estate

Estimate Your Payment
Estimated Payment
$ 2,234.23 per month $1,223.84 Principal & Interest $850.00 Property Tax $160.39 Homeowner's InsuranceChange Payment Information
Privacy Policy / DMCA Notice / ADA Accessibility


This site is hosted, designed and copyright
© 1994 - 2026 by
Delta Media Group, Inc. -- Patent Pending --
6375 Deanna Drive | MLS# B1690047
This single family home located at 6375 Deanna Drive, Hamburg, NY 14075 is currently listed for sale with an asking price of $549,900. This property was built in 2025 and has 4 bedrooms and 3 full and 1 partial baths with 2423 sq. ft. Deanna Drive is located in the Holland Land Company's Su subdivision within the Hamburg school district. Search Holland Land Company's Su real estate on sbohn.mjpeterson.com today.