
Sarah Bohn
Lic. Real Estate Associate Broker
BEDS2
BATHS2 full
SQUARE FEET1,551
MLS#R1716396
STATUSActive
PROPERTY TYPEResidential - Single Family
SUBDIVISIONJohn J Bowen
SCHOOLJamestown
Property Description
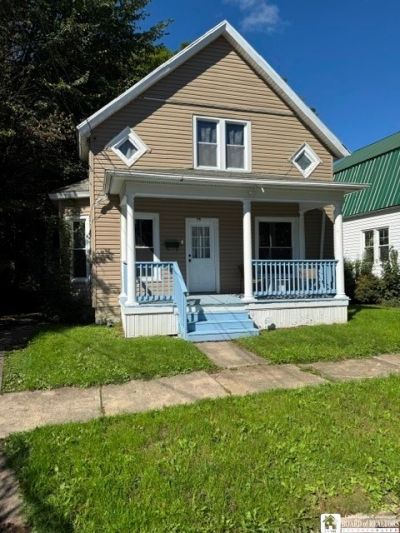
Welcome to 75 Sturges Street - a move-in-ready, two-bedroom, two-full-bath home! A covered front porch provides a welcoming entrance into a bright interior featuring generously sized rooms, abundant natural light and charming original details. The first floor offers a spacious living room, formal dining room with built-in cabinetry, functional kitchen with plenty of storage, a full bathroom and the convenience of a large first-floor laundry room. Upstairs, you'll find two spacious bedrooms with large closets, along with an exceptionally roomy second full bathroom. Additional features include vinyl replacement windows throughout, vinyl siding and forced-air heat. Outside, enjoy a cute backyard, off-street parking on the concrete driveway and a one-car detached garage. With two full bathrooms, first-floor laundry and comfortable living spaces, this home offers a practical layout and plenty of value at an affordable price.
Property Features
Property Type: Residential - Single Family
Basement: Partial
Garage: 1
Heating: Gas, Forced Air
Home Style: Two Story
Lot Size: 0.09 Acres
Stories: 2.0
Taxes: $2,396
Year Built: 1907
Amenities
Separate/Formal Living Room
Other
See Remarks
Concrete Driveway
Feature Descriptions
Appliances: Gas Oven, Gas Range, Gas Water Heater, Refrigerator
Days on Site: 1
Exterior: Vinyl Siding
Flooring: Carpet, Hardwood, Laminate, Varies, Vinyl
Laundry: Main Level
Lot: Other, Rectangular, Rectangular Lot, See Remarks
Lot Dimensions: 44X90
Parcel#: 060800-370-019-0007-027-000
Parking: Detached, Garage
Parking Notes: Detached, Garage
Sewer: Connected
Utilities: Sewer Connected, Water Connected
Water: Connected, Public
Local Schools
High School: Jamestown High
Middle School: Washington Middle
Elementary School: Carlyle C Ring Elementary
School District: Jamestown
Listed By / Shown By
Listing By
Agency Name: Real Estate Advantage
Agency Contact: 716-737-5411
Shown By
Agent Name: Sarah Bohn
Agent Phone: Cell: (716) 812-4947
Agency Title: MJ Peterson Real Estate

Estimate Your Payment
Estimated Payment
$ 426.22 per month $200.30 Principal & Interest $199.67 Property Tax $26.25 Homeowner's InsuranceChange Payment Information
Privacy Policy / DMCA Notice / ADA Accessibility


This site is hosted, designed and copyright
© 1994 - 2026 by
Delta Media Group, Inc. -- Patent Pending --
75 Sturges Street | MLS# R1716396
This single family home located at 75 Sturges Street, Jamestown, NY 14701 is currently listed for sale with an asking price of $90,000. This property was built in 1907 and has 2 bedrooms and 2 full baths with 1551 sq. ft. Sturges Street is located in the John J Bowen subdivision within the Jamestown school district. Search John J Bowen real estate on sbohn.mjpeterson.com today.