
Sarah Bohn
Lic. Real Estate Associate Broker
BEDS3
BATHS2 full
SQUARE FEET1,968
MLS#R1702416
STATUSActive
PROPERTY TYPEResidential - Single Family
SUBDIVISIONRoyal Mdw Sec 04b
SCHOOLRush-Henrietta
Property Description
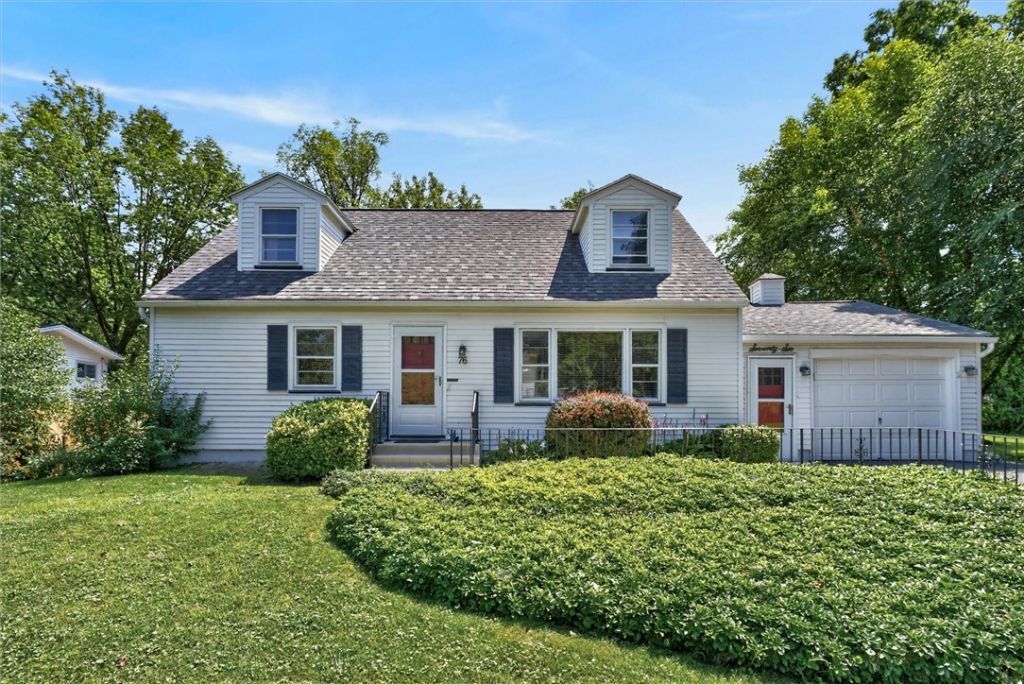
Welcome to this charming Cape Cod nestled in the heart of Henrietta! Offering nearly 2,000 square feet of living space, this 3-bedroom, 2-bath home is move-in ready while providing the perfect opportunity to add your own style and personality. Inside, you'll find plenty of room to spread out with both a cozy living room and a spacious family room, giving everyone a place to relax or gather. The eat-in kitchen offers ample space for everyday meals and entertaining as well as a separate dining space, while the fireplace in the back living space adds warmth and character to the home. Outside, enjoy the backyard deck, ideal for summer barbecues, morning coffee, or unwinding after a long day. Have peace of mind with a 4 year old roof. With generous living space, endless potential to make it your own, and a fantastic Henrietta location, this home is ready for its next chapter! Delayed negotiations until 8/3/26 @ 12pm.
Property Features
Property Type: Residential - Single Family
Basement: Partial
Cooling: Central Air
Fireplaces: 1
Garage: 1 car attached
Heating: Gas, Forced Air
Home Style: Cape Cod, Two Story
Lot Size: 0.34 Acres
Roof Type: Asphalt, Shingle
Stories: 1.0
Taxes: $5,928
Year Built: 1961
Amenities
Ceiling Fan(s)
Separate/Formal Dining Room
Eat-in Kitchen
Separate/Formal Living Room
Sliding Glass Door(s)
Bedroom on Main Level
Blacktop Driveway
Deck
Feature Descriptions
Appliances: Dryer, Dishwasher, Electric Oven, Electric Range, Gas Water Heater, Refrigerator, Washer
Days on Site: 1
Door Features: Sliding Doors
Exterior: Vinyl Siding, Copper Plumbing, PEX Plumbing
Flooring: Carpet, Hardwood, Luxury Vinyl, Varies
Laundry: Main Level
Lot: Rectangular, Rectangular Lot, Residential Lot
Lot Dimensions: 100X150
Parcel#: 263200-176-060-0002-041-000
Parking: Attached, Garage, Driveway
Parking Notes: Attached, Garage, Driveway
Patio/Porch: Deck
Sewer: Connected
Utilities: Sewer Connected, Water Connected
Water: Connected, Public
Local Schools
School District: Rush-Henrietta
Listed By / Shown By
Listing By
Agency Name: Century 21 APEX
Agency Phone: 585-900-1111
Shown By
Agent Name: Sarah Bohn
Agent Phone: Cell: (716) 812-4947
Agency Title: MJ Peterson Real Estate

Estimate Your Payment
Estimated Payment
$ 1,223.75 per month $645.19 Principal & Interest $494.00 Property Tax $84.55 Homeowner's InsuranceChange Payment Information
Privacy Policy / DMCA Notice / ADA Accessibility


This site is hosted, designed and copyright
© 1994 - 2026 by
Delta Media Group, Inc. -- Patent Pending --
76 Amsden Drive | MLS# R1702416
This single family home located at 76 Amsden Drive, Rochester, NY 14623 is currently listed for sale with an asking price of $289,900. This property was built in 1961 and has 3 bedrooms and 2 full baths with 1968 sq. ft. Amsden Drive is located in the Royal Mdw Sec 04b subdivision within the Rush-Henrietta school district. Search Royal Mdw Sec 04b real estate on sbohn.mjpeterson.com today.