
Sarah Bohn
Lic. Real Estate Associate Broker
BEDS3
BATHS2 full 1 partial
SQUARE FEET1,807
MLS#S1702035
STATUSActive
PROPERTY TYPEResidential - Single Family
SUBDIVISIONSumma Acres Sec 2
SCHOOLNorth Syracuse
Property Description
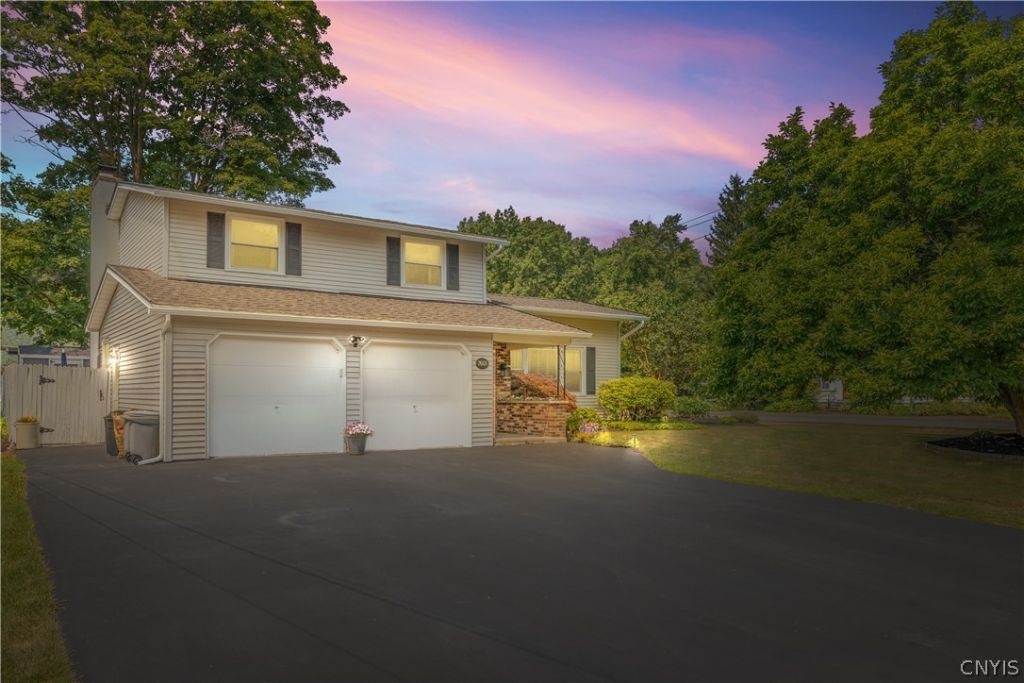
A home of exceptional character and timeless elegance, this meticulously maintained four-level split offers an impressive blend of sophisticated living spaces and thoughtful modern updates. Step inside to discover gracious formal living and dining rooms accented by rich hardwood flooring, creating the perfect setting for entertaining. The spacious eat-in kitchen overlooks the inviting sunken family room, where a warm gas fireplace serves as the focal point. Sliding glass doors open to an extraordinary backyard retreat featuring a stunning in-ground pool, expansive patio, and beautifully landscaped surroundings-an ideal setting for relaxing or hosting unforgettable gatherings. A stylish powder room and versatile den complete the main living levels. Upstairs, you'll find three generously sized bedrooms, including a serene owner's suite with a beautifully updated private bath. The recently remodeled main bathroom offers spa-inspired luxury with a deep soaking tub, rain shower, elegant ceramic tile flooring, custom vanity, and abundant storage. The finished lower level provides additional living space with a comfortable game room, along with dedicated laundry and storage areas. An oversized attached two-car garage and a newly constructed storage shed with electricity offer exceptional functionality. Extensive updates throughout the home include mostly new flooring, newer vinyl replacement windows, updated gutters, and a striking designer metal roof complete with a transferable warranty. The owner's bath has been tastefully renovated with a custom ceramic-tiled shower for a fresh, contemporary feel. The fully fenced backyard is truly a private resort, highlighted by a sparkling in-ground pool featuring a three-year-old liner and heater, a one-year-old pump, and a brand-new filtration system. Completing this exceptional outdoor oasis is a new electrified shed and premium pet-friendly turf, ensuring beauty, convenience, and enjoyment for every member of the household. This remarkable residence seamlessly combines luxury, comfort, and impeccable craftsmanship, offering an extraordinary lifestyle both inside and out.
Property Features
Property Type: Residential - Single Family
Basement: PartiallyFinished, SumpPump
Cooling: CentralAir
Fenced: Yes
Fireplaces: 1
Garage: 2 car attached
Heating: Gas, ForcedAir
Home Style: SplitLevel
Lot Size: 0.21 Acres
Roof Type: Metal
Stories: 4.0
Taxes: $7,150
Year Built: 1981
Amenities
CeilingFans
Den
SeparateFormalDiningRoom
EntranceFoyer
EatInKitchen
SeparateFormalLivingRoom
KitchenFamilyRoomCombo
Pantry
SlidingGlassDoors
Storage
BathInPrimaryBedroom
BlacktopDriveway
FullyFenced
Pool
Patio
PrivateYard
SeeRemarks
Feature Descriptions
Appliances: Dryer, Dishwasher, ElectricOven, ElectricRange, GasWaterHeater, Microwave, Refrigerator, Washer
Door Features: SlidingDoors
Exterior: VinylSiding
Fencing: Full
Flooring: Carpet, CeramicTile, Hardwood, LuxuryVinyl, Varies
Laundry: InBasement
Lot: CornerLot, Rectangular, RectangularLot
Lot Dimensions: 105X86
Parcel#: 312489-098-000-0002-002-000-0000
Parking: Attached, Electricity, Garage, GarageDoorOpener
Parking Notes: Attached, Electricity, Garage, GarageDoorOpener
Patio/Porch: Covered, Patio, Porch
Pool: InGround
Sewer: Connected
Swimming Pool: Yes
Utilities: CableAvailable, ElectricityConnected, SewerConnected, WaterConnected
Water: Connected, Public
Local Schools
School District: North Syracuse
Listed By / Shown By
Listing By
Agency Name: JF Real Estate Residential LLC
Agency Contact: 315-472-2020
Shown By
Agent Name: Sarah Bohn
Agent Phone: Cell: (716) 812-4947
Agency Title: MJ Peterson Real Estate

Estimate Your Payment
Estimated Payment
$ 1,526.96 per month $823.24 Principal & Interest $595.83 Property Tax $107.89 Homeowner's InsuranceChange Payment Information
Privacy Policy / DMCA Notice / ADA Accessibility


This site is hosted, designed and copyright
© 1994 - 2026 by
Delta Media Group, Inc. -- Patent Pending --
7601 Audrey Drive | MLS# S1702035
This single family home located at 7601 Audrey Drive, Syracuse, NY 13212 is currently listed for sale with an asking price of $369,900. This property was built in 1981 and has 3 bedrooms and 2 full and 1 partial baths with 1807 sq. ft. Audrey Drive is located in the Summa Acres Sec 2 subdivision within the North Syracuse school district. Search Summa Acres Sec 2 real estate on sbohn.mjpeterson.com today.