
Sarah Bohn
Lic. Real Estate Associate Broker
BEDS3
BATHS2 full
SQUARE FEET1,832
MLS#R1691043
STATUSActive
PROPERTY TYPEResidential - Single Family
SUBDIVISIONMaywood
SCHOOLWest Irondequoit
Property Description
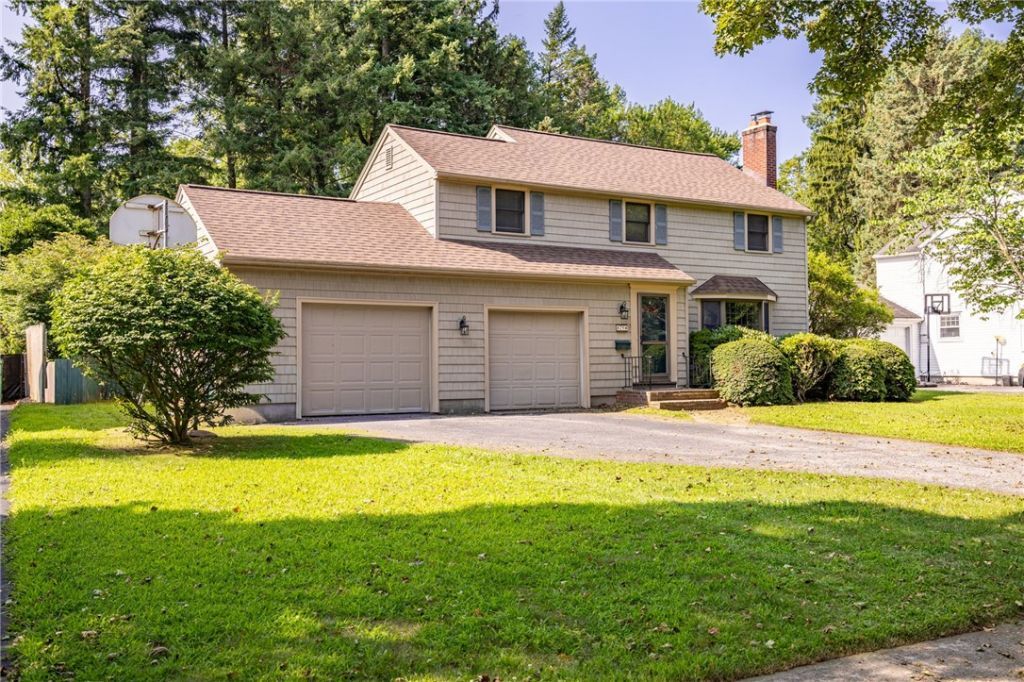
Welcome to 79 Bellehurst Drive, a spacious 1,832-square-foot Colonial offering a traditional floor plan, generously sized rooms and wonderful potential for its next owner. Situated on a .27-acre lot, this solid home has been well maintained and features several important improvements, including new Cedar shake siding, a new roof, thermal-pane windows, a high-efficiency furnace and central air conditioning. Step inside to find hardwood floors throughout much of the home, including hardwood and beneath the carpeting. The formal living room features a large bay window that fills the space with natural light, along with a wood-burning fireplace and mantel. The formal dining room has recently refinished hardwood floors and provides plenty of room for holiday dinners and celebrations. A doorway from the dining room leads to the family room, offering space for relaxing, entertaining or creating a home office or playroom. The kitchen is ready for a new owner's personal decorating ideas and includes a practical butcher-block center island. All kitchen appliances are included with the sale. A full bathroom on the first floor adds convenience and flexibility. Upstairs,you will find three oversized bedrooms with excellent space for furniture, storage and a variety of uses. A second full bathroom in upper level. Several rooms have recently been painted. The partially finished basement features classic knotty-pine providing additional living space for a recreation room, hobby area, exercise space. The washer and dryer are also included. The private backyard is ready for summertime enjoyment with a gunite swimming pool, concrete patio and plenty of space. A storage shed offers room for pool supplies, a pool dolpihin and lawn equipment. The attached garage also has a convenient rear garage door. This home is in good solid condition! Its is an excellent opportunity! Available for immediate occupancy, 79 Bellehurst Drive is ready for its next chapter! Biook your appt today! Showings Start July 30, 2026 9:00 AM offers due Aug 4, 2026 at 12:30 PM
Property Features
Property Type: Residential - Single Family
Basement: Full, Partially Finished
Cooling: Central Air
Fenced: Yes
Fireplaces: 1
Garage: 2 car attached
Heating: Gas, Forced Air
Home Style: Colonial
Lot Size: 0.27 Acres
Roof Type: Asphalt, Architectural, Shingle
Stories: 2.0
Taxes: $7,598
Year Built: 1950
Amenities
Ceiling Fan(s)
Separate/Formal Dining Room
Entrance Foyer
Eat-in Kitchen
Kitchen Island
Window Treatments
Programmable Thermostat
Blacktop Driveway
Fully Fenced
Pool
Patio
Feature Descriptions
Appliances: Dryer, Dishwasher, Gas Oven, Gas Range, Gas Water Heater, Microwave, Refrigerator, Washer
Days on Site: 1
Exterior: Vinyl Siding, Copper Plumbing
Fencing: Full
Flooring: Carpet, Ceramic Tile, Hardwood, Laminate, Resilient, Varies
Laundry: In Basement
Lot: Rectangular, Rectangular Lot, Residential Lot
Lot Dimensions: 70X170
Parcel#: 263400-061-110-0003-068-000
Parking: Attached, Garage, Driveway, Garage Door Opener
Parking Notes: Attached, Garage, Driveway, Garage Door Opener
Patio/Porch: Open, Patio, Porch
Pool: In Ground
Sewer: Connected
Swimming Pool: Yes
Utilities: Cable Available, Electricity Connected, Sewer Connected, Water Connected
Water: Connected, Public
Window: Drapes
Local Schools
School District: West Irondequoit
Listed By / Shown By
Listing By
Agency Name: eXp Realty, LLC
Agency Contact: 585-944-8580
Shown By
Agent Name: Sarah Bohn
Agent Phone: Cell: (716) 812-4947
Agency Title: MJ Peterson Real Estate

Estimate Your Payment
Estimated Payment
$ 1,184.44 per month $487.40 Principal & Interest $633.17 Property Tax $63.88 Homeowner's InsuranceChange Payment Information
Privacy Policy / DMCA Notice / ADA Accessibility


This site is hosted, designed and copyright
© 1994 - 2026 by
Delta Media Group, Inc. -- Patent Pending --
79 Bellehurst Drive | MLS# R1691043
This single family home located at 79 Bellehurst Drive, Rochester, NY 14617 is currently listed for sale with an asking price of $219,000. This property was built in 1950 and has 3 bedrooms and 2 full baths with 1832 sq. ft. Bellehurst Drive is located in the Maywood subdivision within the West Irondequoit school district. Search Maywood real estate on sbohn.mjpeterson.com today.