
Sarah Bohn
Lic. Real Estate Associate Broker
BEDS3
BATHS2 full
SQUARE FEET1,461
MLS#B1702113
STATUSActive
PROPERTY TYPEResidential - Single Family
SUBDIVISIONBuffalo Crk Reservation
SCHOOLIroquois
Property Description
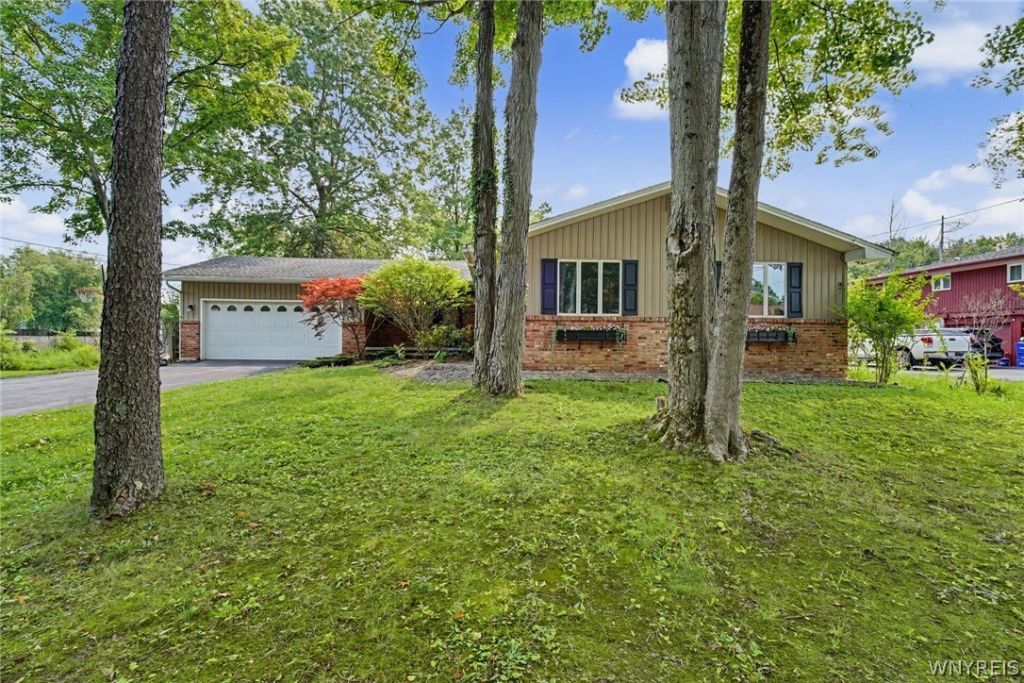
Privacy and Solitude Surround this 3-Bedroom 2 Bath Brick and Frame Ranch on a partially wooded and fenced in lot off of Chairfactory in Elma. Including a 2.5 car heated garage with running water. Brick pavers accent timeless perennials bordering the front porch and slate rear patio. Features include Dining room, eat in kitchen with a pantry, fireplace with gas insert leading to a 20x16 Vaulted sunroom with double wide sliding doors leading out to 2 decks from sunroom and dining room on 3/4 acre with privacy fence. Updates include new flooring throughout, new interior paint, updated bathroom, new dishwasher, updated framework and new drywall and electrical with new lighting in basement with an egress window adding safety and peace of mind. Plenty of parking outside for guests.
Property Features
Property Type: Residential - Single Family
Basement: EgressWindows, PartiallyFinished, SumpPump
Cooling: Zoned, WindowUnits
Fireplaces: 1
Garage: 2.5 car attached
Heating: Gas, Zoned, Baseboard
Home Style: Ranch
Lot Size: 0.84 Acres
Roof Type: Architectural, Shingle
Stories: 1.0
Taxes: $5,352
Year Built: 1963
Amenities
CeilingFans
CathedralCeilings
Den
SeparateFormalDiningRoom
EntranceFoyer
EatInKitchen
SeparateFormalLivingRoom
SlidingGlassDoors
Skylights
WindowTreatments
BedroomOnMainLevel
ConvertibleBedroom
BlacktopDriveway
Deck
Fence
Feature Descriptions
Appliances: AppliancesNegotiable, Dryer, Dishwasher, ElectricOven, ElectricRange, GasWaterHeater, Washer
Door Features: SlidingDoors
Exterior: Brick, FoamInsulation, Frame, CopperPlumbing
Fencing: Partial
Flooring: Carpet, CeramicTile, Laminate, LuxuryVinyl, Varies
Laundry: InBasement
Lot: NearPublicTransit, Rectangular, RectangularLot, ResidentialLot
Lot Dimensions: 125X293
Parcel#: 144200-137-020-0003-043-000
Parking: Attached, Garage, Storage, WorkshopInGarage, Driveway, GarageDoorOpener, Other
Parking Notes: Attached, Garage, Storage, WorkshopInGarage, Driveway,
Patio/Porch: Covered, Deck, Porch
Sewer: SepticTank
Utilities: CableAvailable, HighSpeedInternetAvailable, WaterConnected
Water: Connected, Public
Window: Drapes, Skylights, ThermalWindows
Local Schools
School District: Iroquois
Listed By / Shown By
Listing By
Agency Name: Howard Hanna WNY Inc.
Agency Contact: 716-803-5935
Shown By
Agent Name: Sarah Bohn
Agent Phone: Cell: (716) 812-4947
Agency Title: MJ Peterson Real Estate

Estimate Your Payment
Estimated Payment
$ 1,452.64 per month $890.00 Principal & Interest $446.00 Property Tax $116.64 Homeowner's InsuranceChange Payment Information
Privacy Policy / DMCA Notice / ADA Accessibility


This site is hosted, designed and copyright
© 1994 - 2026 by
Delta Media Group, Inc. -- Patent Pending --
79 E Jerge Drive | MLS# B1702113
This single family home located at 79 E Jerge Drive, Elma, NY 14059 is currently listed for sale with an asking price of $399,900. This property was built in 1963 and has 3 bedrooms and 2 full baths with 1461 sq. ft. E Jerge Drive is located in the Buffalo Crk Reservation subdivision within the Iroquois school district. Search Buffalo Crk Reservation real estate on sbohn.mjpeterson.com today.