
Sarah Bohn
Lic. Real Estate Associate Broker
BEDS4
BATHS1 full 1 partial
SQUARE FEET1,795
MLS#B1715209
STATUSActive
PROPERTY TYPEResidential - Single Family
SUBDIVISIONShamokin Park Sub
SCHOOLLackawanna
Property Description
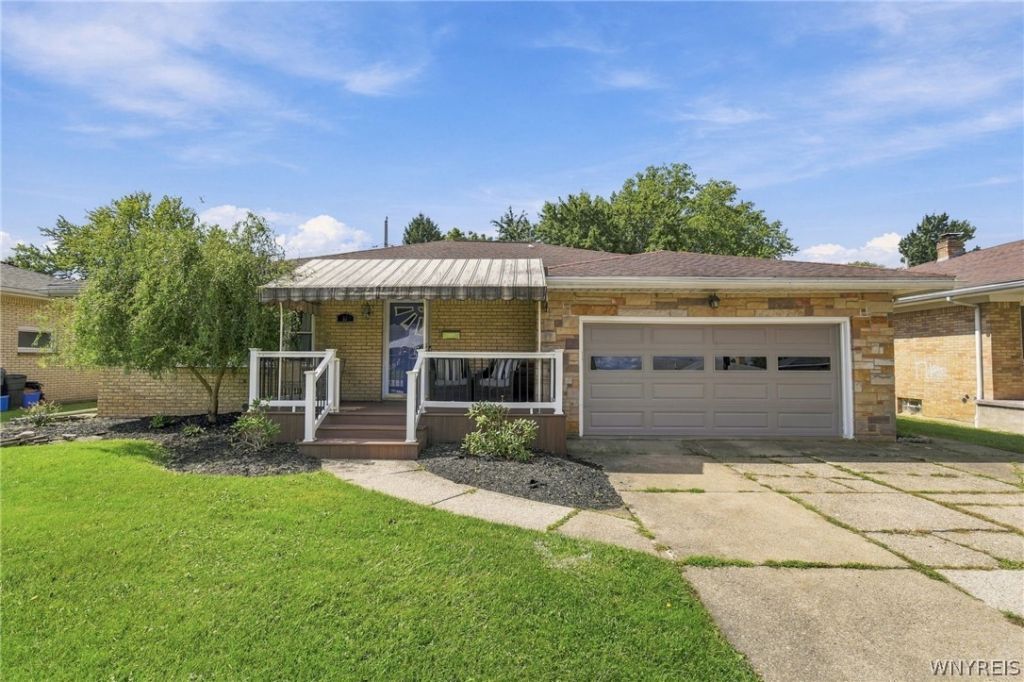
Welcome to this charming home on one of Lackawanna's most desirable streets. Enjoy walking-distance convenience to the Middle and High School, plus nearby shops, parks, and local amenities. Inside, hardwood floors flow through an extra-large living room with flexible space for a sitting area, play zone, or home office. The bathrooms have been updated, and the basement features brand-new electrical completed in 2026. Outside, the fully fenced yard is perfect for relaxing and entertaining with a large above-ground pool and deck, patio, and a bright sunporch. A new Trex front porch (2023) adds curb appeal and low-maintenance durability. This home offers comfort, convenience, and room to grow. Some photos have been virtually staged to show potential. Offers reviewed as they come in.
Property Features
Property Type: Residential - Single Family
Basement: Full, SumpPump
Cooling: CentralAir
Fenced: Yes
Garage: 2 car attached
Heating: Gas
Home Style: Ranch
Lot Size: 0.20 Acres
Roof Type: Shingle
Stories: 1.0
Taxes: $5,527
Year Built: 1956
Amenities
EatInKitchen
SeparateFormalLivingRoom
LivingDiningRoom
SolidSurfaceCounters
Awnings
ConcreteDriveway
EnclosedPorch
FullyFenced
Pool
Porch
Patio
Feature Descriptions
Appliances: Dishwasher, GasCooktop, GasWaterHeater, Microwave
Days on Site: 6
Exterior: Brick
Fencing: Full
Flooring: CeramicTile, Hardwood, Laminate, Varies
Laundry: InBasement
Lot: Rectangular, RectangularLot, ResidentialLot
Lot Dimensions: 60X141
Parcel#: 140900-142-150-0006-011-000
Parking: Attached, Garage
Parking Notes: Attached, Garage
Patio/Porch: Patio
Pool: AboveGround
Sewer: Connected
Swimming Pool: Yes
Utilities: ElectricityConnected, SewerConnected, WaterConnected
Water: Connected, Public
Local Schools
School District: Lackawanna
Listed By / Shown By
Listing By
Agency Name: WNY Metro Roberts Realty
Agency Contact: 716-662-0449
Shown By
Agent Name: Sarah Bohn
Agent Phone: Cell: (716) 812-4947
Agency Title: MJ Peterson Real Estate

Estimate Your Payment
Estimated Payment
$ 1,155.09 per month $614.03 Principal & Interest $460.58 Property Tax $80.47 Homeowner's InsuranceChange Payment Information
Privacy Policy / DMCA Notice / ADA Accessibility


This site is hosted, designed and copyright
© 1994 - 2026 by
Delta Media Group, Inc. -- Patent Pending --
81 Shamokin Drive | MLS# B1715209
This single family home located at 81 Shamokin Drive, Buffalo, NY 14218 is currently listed for sale with an asking price of $275,900. This property was built in 1956 and has 4 bedrooms and 1 full and 1 partial baths with 1795 sq. ft. Shamokin Drive is located in the Shamokin Park Sub subdivision within the Lackawanna school district. Search Shamokin Park Sub real estate on sbohn.mjpeterson.com today.