
Sarah Bohn
Lic. Real Estate Associate Broker
BEDS3
BATHS2 full
SQUARE FEET1,324
MLS#R1702068
STATUSActive
PROPERTY TYPEResidential - Single Family
SUBDIVISIONVenetia View Sub Sec 1
SCHOOLGreece
Property Description
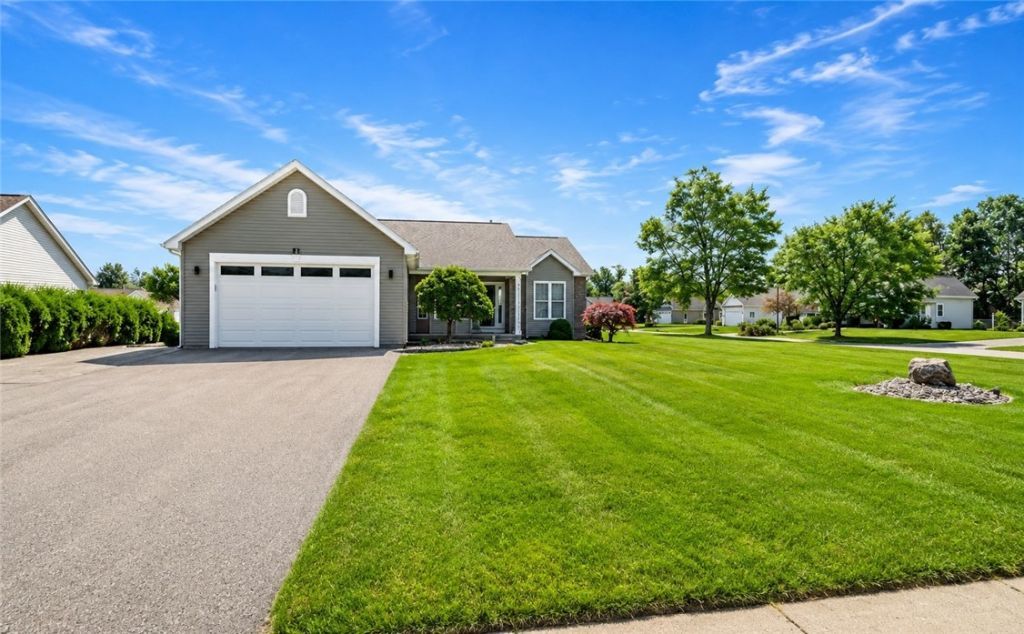
Welcome to your new home at 81 Venetia View Cir! This beautifully updated, move-in-ready ranch perfectly blends modern luxury with effortless everyday living. Why You Will Love It: Gourmet Kitchen: Features premium cherry soft-close custom cabinetry, sleek granite countertops, stainless steel appliances, and an eat-in island designed for entertaining. Open-Concept Living: High vaulted ceilings, stunning hardwood floors, recessed lighting, and built-in surround sound create an airy, premium atmosphere. Modern Spa Bath: Indulge in a fully renovated Jack & Jill bath complete with a floating vanity, backlit mirror, smart toilet, and a sleek, no-step custom tiled floor to ceiling shower. Outdoor Oasis: Relax on your deck or hardscaped patio inside a fully fenced, low-maintenance vinyl privacy yard, complete with a storage shed and a freshly paved driveway. Bonus Space & Savings: A semi-finished basement offers instant equity balance with adequate storage, while updated high-efficiency HVAC and a generator hookup provide lower utility bills and total peace of mind.Delayed neogtiations Monday August 3rd 7pm. Open Houses Thursday July 30th 530-7pm and Sunday August 2nd 1-3pm
Property Features
Property Type: Residential - Single Family
Basement: Full, Partially Finished, Sump Pump
Cooling: Central Air
Fenced: Yes
Garage: 2 car attached
Heating: Gas, Forced Air
Home Style: Ranch
Lot Size: 0.45 Acres
Roof Type: Architectural, Shingle
Stories: 1.0
Taxes: $8,129
Year Built: 2000
Amenities
Ceiling Fan(s)
Entrance Foyer
Eat-in Kitchen
Separate/Formal Living Room
Living/Dining Room
Walk-In Pantry
Bedroom on Main Level
Bath in Primary Bedroom
Main Level Primary
Primary Suite
Programmable Thermostat
Fully Fenced
Patio
Private Yard
Stamped Concrete Driveway
See Remarks
Feature Descriptions
Accessibility: Low Threshold Shower, No Stairs, Accessible Entrance
Appliances: Appliances Negotiable, Dryer, Dishwasher, Disposal, Gas Oven, Gas Range, Gas Water Heater, Microwave, Refrigerator, Washer
Days on Site: 1
Exterior: Vinyl Siding, PEX Plumbing
Fencing: Full
Flooring: Carpet, Hardwood, Tile, Varies
Laundry: Accessible Utilities or Laundry, Main Level
Lot: Rectangular, Rectangular Lot, Residential Lot
Lot Dimensions: 113X179
Parcel#: 262800-073-020-0010-014-000
Parking: Attached, Garage, Garage Door Opener
Parking Notes: Attached, Garage, Garage Door Opener
Patio/Porch: Patio
Sewer: Connected
Utilities: Cable Available, High Speed Internet Available, Sewer Connected, Water Connected
Water: Connected, Public
Window: Thermal Windows
Local Schools
School District: Greece
Listed By / Shown By
Listing By
Agency Name: Ivy House Realty LLC
Agency Contact: 585-704-4514
Shown By
Agent Name: Sarah Bohn
Agent Phone: Cell: (716) 812-4947
Agency Title: MJ Peterson Real Estate

Estimate Your Payment
Estimated Payment
$ 1,558.20 per month $778.73 Principal & Interest $677.42 Property Tax $102.05 Homeowner's InsuranceChange Payment Information
Privacy Policy / DMCA Notice / ADA Accessibility


This site is hosted, designed and copyright
© 1994 - 2026 by
Delta Media Group, Inc. -- Patent Pending --
81 Venetia View Circle | MLS# R1702068
This single family home located at 81 Venetia View Circle, Greece, NY 14626 is currently listed for sale with an asking price of $349,900. This property was built in 2000 and has 3 bedrooms and 2 full baths with 1324 sq. ft. Venetia View Circle is located in the Venetia View Sub Sec 1 subdivision within the Greece school district. Search Venetia View Sub Sec 1 real estate on sbohn.mjpeterson.com today.