
Sarah Bohn
Lic. Real Estate Associate Broker
BEDS3
BATHS2 full 1 partial
SQUARE FEET1,659
MLS#R1701834
STATUSActive
PROPERTY TYPEResidential - Single Family
SCHOOLBarker
Property Description
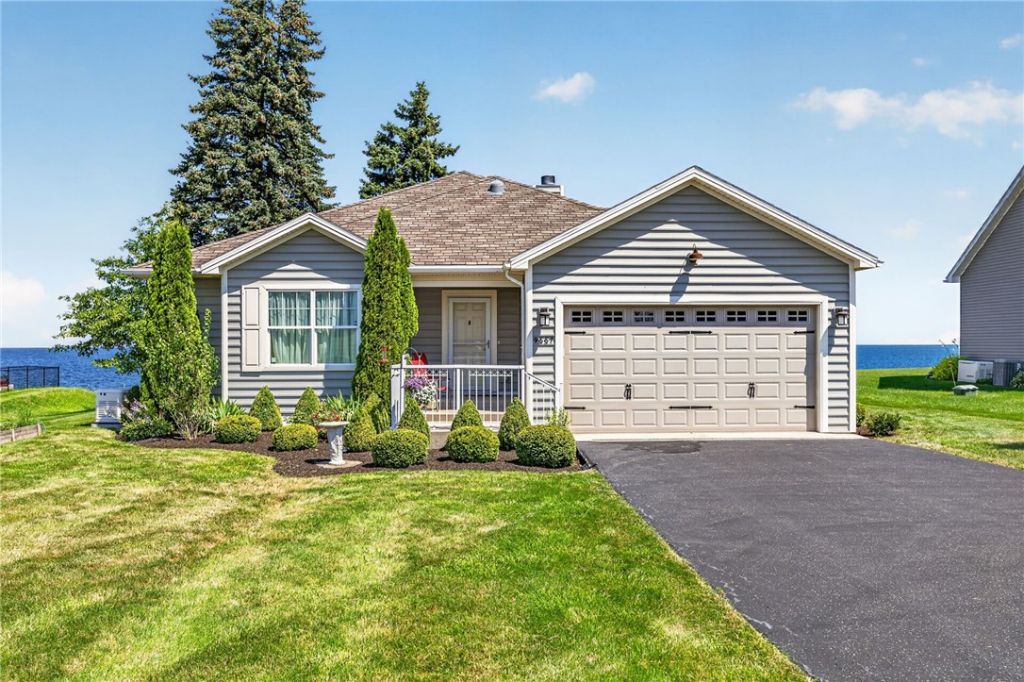
Completely furnished and thoughtfully designed, this exceptional 3-bedroom, 2.5-bath contemporary ranch is nestled along the shores of Lake Ontario, offering breathtaking sunrise and sunset views. A cut on the property provides direct access to the lake, making it easy to enjoy waterfront living. The open-concept floor plan is filled with natural light from expansive windows showcasing spectacular lake views. Durable plank flooring flows throughout the main living areas, while custom tray ceilings with accent lighting, tubular skylights, built-in bookcases, and under-cabinet lighting add timeless style and warmth. The inviting gas-assist wood-burning fireplace creates the perfect gathering space. The chef's kitchen features granite countertops, a generous 3' x 6' granite breakfast bar, an Avanti dual-fuel range, and an Advantium microwave/convection oven/broiler with exterior venting-ideal for entertaining. The primary suite offers peaceful lake views, while heated bathroom floors upstairs provide year-round comfort. The finished lower level includes an additional bedroom, full bath, living area, and workout space, offering flexibility for guests or multi-generational living. Built with quality and convenience in mind, this well-balanced home includes PEX plumbing, an additional 200-amp electrical service, a generator, double-pane windows, a two-car garage with epoxy flooring, and a 9' x 15' Amish-built shed. Whether you're looking for a year-round residence or a turnkey waterfront retreat, this beautifully maintained home combines comfort, timeless design, and unforgettable Lake Ontario living. Imagine starting your mornings with a cup of coffee over- looking the water and ending your evenings as the sun sets over the lake. The beautifully landscaped yard, featuring vibrant iris and rose gardens, provides a colorful backdrop throughout the seasons, while hummingbirds and Baltimore orioles are frequent visitors, creating a tranquil setting that nature lovers will appreciate. Delayed showings and negotiations. Showings begin on 8/2/26 at 1:00 pm. Negotiations begin on Thursday, 8/6/26 at 2:30 pm. Open House Sunday 8/2/26. Note: The Town doesn't allow AirBNB!
Property Features
Property Type: Residential - Single Family
Basement: Finished, SumpPump
Fireplaces: 1
Garage: 2 car attached
Heating: Electric, Propane, ForcedAir
Home Style: Contemporary, Ranch
Lot Size: 0.49 Acres
Roof Type: Asphalt, Architectural, Shingle
Stories: 1.0
Taxes: $9,577
Year Built: 2015
Amenities
CeilingFans
EatInKitchen
Furnished
KitchenFamilyRoomCombo
QuartzCounters
Skylights
WindowTreatments
MainLevelPrimary
PrimarySuite
BlacktopDriveway
Deck
PropaneTankLeased
Feature Descriptions
Accessibility: AccessibleDoors
Appliances: Dishwasher, GasOven, GasRange, Microwave, PropaneWaterHeater, Refrigerator, Washer
Body of Water: Lake Ontario
Exterior: BlownInInsulation, VinylSiding, PexPlumbing
Flooring: Carpet, CeramicTile, Other, SeeRemarks, Varies
Furnished: Yes
Laundry: MainLevel
Lot: Agricultural, Rectangular, RectangularLot, RuralLot
Lot Dimensions: 100X210
Parcel#: 293889-003-011-0001-001-022
Parking: Attached, Garage, Other
Parking Notes: Attached, Garage, Other
Patio/Porch: Deck
Sewer: SepticTank
Special View Info: Water
Utilities: WaterConnected
Water: Connected, Public
Water Features: BeachAccess, Lake
Window: Drapes, Skylights
Local Schools
High School: Barker High
Middle School: Barker Middle
School District: Barker
Listed By / Shown By
Listing By
Agency Name: Peter Snell REALTORS
Agency Contact: 585-589-5700
Shown By
Agent Name: Sarah Bohn
Agent Phone: Cell: (716) 812-4947
Agency Title: MJ Peterson Real Estate

Estimate Your Payment
Estimated Payment
$ 2,182.31 per month $1,223.84 Principal & Interest $798.08 Property Tax $160.39 Homeowner's InsuranceChange Payment Information
Privacy Policy / DMCA Notice / ADA Accessibility


This site is hosted, designed and copyright
© 1994 - 2026 by
Delta Media Group, Inc. -- Patent Pending --
9557 Somerset Drive | MLS# R1701834
This single family home located at 9557 Somerset Drive, Barker, NY 14012 is currently listed for sale with an asking price of $549,900. This property was built in 2015 and has 3 bedrooms and 2 full and 1 partial baths with 1659 sq. ft. Somerset Drive is located within the Barker school district. Search Barker real estate on sbohn.mjpeterson.com today.